RARE COUNTRY PROPERTY WITH CITY CONVENIENCE! Enjoy the best of both worlds with this beautiful 14.32-acre property offering peaceful country living, privacy, breathtaking views, and city amenities just minutes away! Approximately 11.5 acres are currently used for cash crops, with mature trees, gardens, and plenty of room to enjoy the outdoors. Paved road, natural gas, and a convenient location make this property even more appealing!Garden lovers will appreciate the small orchard featuring 3 apple trees, a pear tree, raspberries, and beautiful gardens bursting with colour throughout the growing seasons. Enjoy shaded picnics beneath the trees, take in the countryside views, or let the kids enjoy their own toboggan hill in winter. There's something to enjoy in every season! The charming 3-bedroom home offers warmth and character, with updates over the years including a renovated kitchen, windows, bathrooms, flooring, and gas fireplace. Enjoy a formal living room and dining room, plus a large, sun-filled living space perfect for relaxing with family and friends. A standout feature is the unique older barn, complete with a loft offering exciting possibilities for a hobby space, workshop, studio, or additional usable space. A double-car detached garage provides extra parking and storage. An added bonus: the property has been approved for special A2 zoning. Buyers are encouraged to review the available documents for details regarding zoning and permitted uses, If you've been dreaming of a country property offering privacy, character, beautiful gardens, an orchard, unique outbuildings, and room to make it your own, all just minutes from city conveniences, this is a special opportunity you won't want to miss!
For sale
C$1,379,000
434886 43rd Line, Zorra, ON N0J 1J0
3beds
2baths
Farm
Built in ----
14 Square Feet Lot
$-- Zestimate®
C$--/sqft
C$-- HOA
What's special
Breathtaking viewsMature treesCountryside viewsRenovated kitchenGas fireplaceLarge sun-filled living spaceDouble-car detached garage
- 9 days
- 7
- 1
Zillow last checked:
Listing updated:
Listed by:
ROYAL LEPAGE TRILAND REALTY
Source: TRREB,MLS®#: X14118556 Originating MLS®#: London and St. Thomas Association of REALTORS
Facts & features
Interior
Bedrooms & bathrooms
- Bedrooms: 3
- Bathrooms: 2
Primary bedroom
- Level: Second
- Dimensions: 5.01 x 4.15
Bedroom
- Level: Second
- Dimensions: 3.32 x 4.13
Bedroom
- Level: Second
- Dimensions: 3.73 x 3.15
Dining room
- Level: Main
- Dimensions: 3.02 x 4.42
Family room
- Level: Main
- Dimensions: 5.38 x 3.91
Kitchen
- Level: Main
- Dimensions: 3.91 x 4.14
Laundry
- Level: Lower
- Dimensions: 6.38 x 6.42
Living room
- Level: Main
- Dimensions: 7.06 x 4.22
Other
- Level: Lower
- Dimensions: 5.41 x 3.61
Recreation
- Level: Lower
- Dimensions: 66.37 x 3.95
Heating
- Forced Air, Gas
Cooling
- Central Air
Features
- Floor Drain
- Basement: Unfinished
- Has fireplace: Yes
- Fireplace features: Living Room
Interior area
- Living area range: 2000-2500 null
Video & virtual tour
Property
Parking
- Total spaces: 10
- Parking features: Private Double
- Has garage: Yes
Features
- Stories: 2
- Patio & porch: Deck
- Exterior features: Awning(s), Landscaped, Privacy, Year Round Living
- Pool features: None
- Has view: Yes
- View description: Hills, Trees/Woods
- Waterfront features: None
Lot
- Size: 14 Square Feet
- Features: Place Of Worship, School, Park, River/Stream, School Bus Route, Irregular Lot
- Topography: Hilly
Details
- Additional structures: Barn
- Parcel number: 001810034
- Other equipment: Sump Pump
Construction
Type & style
- Home type: SingleFamily
- Property subtype: Farm
Materials
- Brick, Vinyl Siding
- Foundation: Concrete, Stone
- Roof: Asphalt Shingle
Utilities & green energy
- Sewer: Septic
- Water: Drilled Well
Community & HOA
Community
- Security: Carbon Monoxide Detector(s), Smoke Detector(s)
Location
- Region: Zorra
Financial & listing details
- Annual tax amount: C$4,176
- Date on market: 10/26/2026
Price history
Price history is unavailable.
Public tax history
Tax history is unavailable.
Climate risks
Neighborhood: N0J
Nearby schools
GreatSchools rating
No schools nearby
We couldn't find any schools near this home.


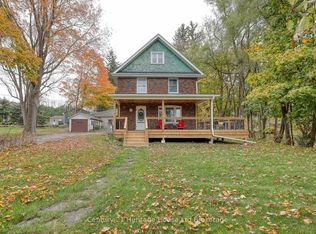
Similar homes
- C$1,149,9004 bd3 ba2k sqft164 Argyle St, Embro, ON N0J 1J0New Construction
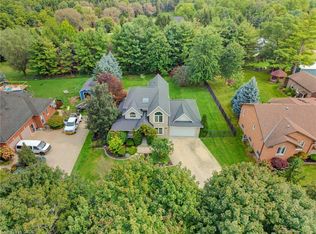 MLS ID #40865192, Louise Macdonald, Broker, RE/MAX REAL ESTATE CENTRE INC.. ITSO
- C$749,0003 bd3 ba-- sqft96 Elgin St, Zorra, ON N0J 1J0For Sale
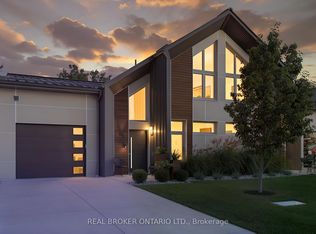 MLS ID #X14141542, REAL BROKER ONTARIO LTD.. TRREB
- C$1,379,0004 bd3 ba-- sqft612 Lakeview Dr, Woodstock, ON N4T 0A5For Sale
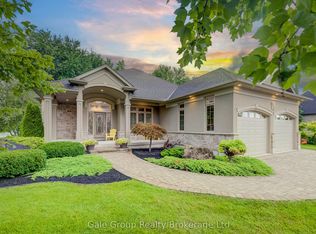 MLS ID #X13720878, Gale Group Realty Brokerage Ltd. TRREB
- C$749,0003 bd3 ba2.2k sqft96 Elgin St #96, Zorra, ON N0J 1J0For Sale
 MLS ID #40871363, Peter Costabile, Salesperson, Real Broker Ontario Ltd.. ITSO
