Skip main navigation
Sold for $1,295,000
  • $1,295,000

    21 Popjoy Ln, Glenmoore, PA 19343

    5beds
    5,252sqft
    Single Family Residence
    Built in 2019
    1 Acres Lot
    $1,296,200 Zestimate®
    $247/sqft
    $6,187 Estimated rent

    Home value

    $1,296,200

    $1.23M - $1.36M

    $6,187/mo

    Zestimate® history
    Loading
    Loading...

    Owner options

    List your home for rent

    $6,187/mo

    Rent Zestimate®

    Find your next renter with Zillow Rental Manager. Plus, with online applications, you can quickly screen prospective tenants – for free.

    Learn more

    $6,187/mo

    Rent Zestimate®

    Refinance and save

    $9,812/mo

    Est. payment

    Refinancing to a lower rate could help reduce your monthly payments and save thousands over the life of the loan.

    See today's rates

    $9,812/mo

    Est. payment

    Explore your selling options

    Work with a Zillow partner agent

    Leverage their expertise and Zillow's premium Showcase listings to get your home seen by more buyers.

    Get started

    List with your own agent

    Get your home in front of millions of buyers by listing it on Zillow.

    Learn how to do it

    Sell it yourself

    Take full control of how buyers see your home on Zillow by listing For Sale by Owner (FSBO).

    List your home

    What's special

    Bright home officeFunctional mudroomStriking oversized islandGenerous pantry storageAbundant cabinetryBright welcoming foyerWalk-in closet
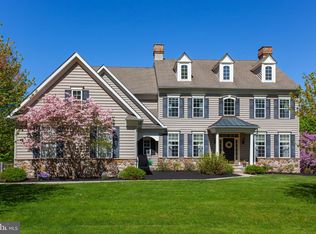
    Welcome to 21 Popjoy Lane, nestled in the sought-after Marsh Lea community within the Downingtown East School District, home of the highly acclaimed and award-winning STEM Academy . This 5 bed 4.5 bath home offers a rare opportunity as the first resale in the neighborhood, with Marsh Creek right in your backyard. From the moment you arrive, the serene setting and picturesque surroundings set this home apart. Step inside to a bright, welcoming foyer that immediately feels inviting. To the right, a formal dining area provides an elegant setting for gatherings, while a sun-filled formal sitting area/parlor room sits to the left. Continuing through the entryway, you’ll find the heart of the home. The main living area offers a comfortable space to unwind, seamlessly connecting to the kitchen and adjoining spaces—ideal for both daily living and entertaining. The kitchen is thoughtfully designed with stainless steel appliances, abundant cabinetry, a striking oversized island, generous pantry storage, and a dry bar that conveniently connects back to the dining area. Just beyond, a light-filled breakfast nook offers the perfect spot for casual meals or morning coffee while enjoying scenic backyard views. Access to the screened-in porch and patio enhances the effortless indoor-outdoor lifestyle. The main level also features a bright home office, a functional mudroom, and a powder room for added convenience. Upstairs, the primary suite serves as a private retreat, complete with a spacious layout, walk-in closet, and a beautifully designed en-suite bath featuring a soaking tub, dual vanities, a walk-in shower, and a separate water closet. Additional bedrooms, including a princess suite, are generously sized and feature well-appointed baths, including a Jack-and-Jill layout. The finished lower level expands the living space even further, offering flexibility for entertaining, recreation, or a home fitness area, along with a fifth bedroom and full bath. The expansive 1 acre lot & tree-lined backyard offer a peaceful retreat with excellent potential for customized outdoor living, including space for a pool and/or expanded patio design. Find direct access to Marsh Creek Lake in the front of the Marsh Lea development for kayaking, fishing, and exploring! Plus situated just minutes from Eagleview’s shopping, dining, and major commuting routes, this home combines peaceful living with everyday convenience. Don’t miss the opportunity to make this exceptional property your own—schedule your showing today!

    Zillow last checked:

    Listing updated:

    Listed by:

    Lauren Dickerman 610-363-4383,

    Keller Williams Real Estate -Exton

    Bought with:

    Erinn Corry, RS326118

    Keller Williams Real Estate -Exton

    Source: Bright MLS,MLS#: PACT2120686MLS Logo

    Facts & features

    Interior

    Bedrooms & bathrooms
    • Bedrooms: 5
    • Bathrooms: 5
    • Full bathrooms: 4
    • 1/2 bathrooms: 1
    • Main level bathrooms: 1
    Rooms
    • Room types: Living Room, Dining Room, Primary Bedroom, Bedroom 2, Bedroom 3, Bedroom 4, Bedroom 5, Kitchen, Family Room, Foyer, Breakfast Room, Laundry, Recreation Room, Primary Bathroom, Full Bath, Half Bath
    Primary bedroom
    • Level: Upper
    • Dimensions: 20 X 15
    Bedroom 2
    • Level: Upper
    • Dimensions: 19 X 12
    Bedroom 3
    • Level: Upper
    • Dimensions: 17 X 15
    Bedroom 4
    • Level: Upper
    Bedroom 5
    • Level: Lower
    Primary bathroom
    • Level: Upper
    Breakfast room
    • Level: Main
    Dining room
    • Level: Main
    • Dimensions: 15 X 14
    Family room
    • Level: Main
    • Dimensions: 20 X 15
    Foyer
    • Level: Main
    Other
    • Level: Upper
    Other
    • Level: Upper
    Other
    • Level: Lower
    Half bath
    • Level: Main
    Kitchen
    • Level: Main
    • Dimensions: 15 X 15
    Laundry
    • Level: Upper
    • Dimensions: 9 X 6
    Living room
    • Level: Main
    • Dimensions: 14 X 12
    Mud room
    • Level: Main
    Recreation room
    • Level: Lower
    Heating
    • Forced Air, Propane
    Cooling
    • Central Air, Electric
    Appliances
    • Included: Water Heater
    • Laundry: Upper Level, Laundry Room, Mud Room
    Features
    • Primary Bath(s), Kitchen Island, Butlers Pantry, Dining Area, Bathroom - Walk-In Shower, Soaking Tub, Ceiling Fan(s), Family Room Off Kitchen, Open Floorplan, Formal/Separate Dining Room, Eat-in Kitchen, Kitchen - Table Space, Walk-In Closet(s), 9'+ Ceilings
    • Flooring: Wood, Carpet
    • Basement: Finished
    • Number of fireplaces: 1
    • Fireplace features: Gas/Propane
    Interior area
    • Total structure area: 5,252
    • Total interior livable area: 5,252 sqft
    • Finished area above ground: 4,252
    • Finished area below ground: 1,000

    Property

    Parking
    • Total spaces: 3
    • Parking features: Garage Faces Side, Inside Entrance, Attached
    • Attached garage spaces: 3
    Accessibility
    • Accessibility features: None
    Features
    • Levels: Two
    • Stories: 2
    • Patio & porch: Deck, Porch, Screened
    • Pool features: None
    Lot
    • Size: 1 Acres
    Details
    • Additional structures: Above Grade, Below Grade
    • Parcel number: 3203 0037.4100
    • Zoning: RES
    • Special conditions: Standard

    Construction

    Type & style
    • Home type: SingleFamily
    • Architectural style: Colonial
    • Property subtype: Single Family Residence
    Materials
    • Stone, Shingle Siding, HardiPlank Type
    • Foundation: Concrete Perimeter
    • Roof: Shingle
    Condition
    • Excellent
    • New construction: No
    • Year built: 2019
    Details
    • Builder model: DENTON II Cottage
    • Builder name: MOSER

    Utilities & green energy

    • Sewer: On Site Septic
    • Water: Well

    Community & HOA

    Community
    • Subdivision: Marsh Lea
    HOA
    • Has HOA: Yes
    • Services included: Sewer
    • HOA fee: $1,665 annually
    • HOA name: MARSH LEA
    Location
    • Region: Glenmoore
    • Municipality: UPPER UWCHLAN TWP

    Financial & listing details

    • Price per square foot: $247/sqft
    • Tax assessed value: $437,100
    • Annual tax amount: $16,657
    • Date on market: 3/31/2026
    • Listing agreement: Exclusive Right To Sell
    • Listing terms: Cash,Conventional
    • Inclusions: Family Room Tv, Outdoor Tv, Storage Racks In Garage
    • Exclusions: Projector Screen In Basement, Kitchen Fridge, Washer, Dryer, Basement Freezer
    • Ownership: Fee Simple

    Price history

    DateEventPrice
    6/10/2026Sold$1,295,000$247/sqft
    Source: Bright MLS #PACT2120686 Report a problem
    4/28/2026Pending sale$1,295,000$247/sqft
    Source: Bright MLS #PACT2120686 Report a problem
    4/8/2026Contingent$1,295,000$247/sqft
    Source: Bright MLS #PACT2120686 Report a problem
    3/31/2026Listed for sale$1,295,000+39.2%$247/sqft
    Source: Bright MLS #PACT2120686 Report a problem
    7/1/2019Sold$930,000$177/sqft
    Source: Berkshire Hathaway HomeServices Fox & Roach #1008352928_19343 Report a problem

    Public tax history

    YearProperty taxesTax assessment
    2025$16,133 +1.7%$437,100
    2024$15,865 +3.3%$437,100
    2023$15,361 +2.9%$437,100
    2022$14,924 +2.5%$437,100
    2021$14,560 +157%$437,100 -14.2%
    2020$5,666 $509,540 +1412%
    2019-- $33,700
    Find assessor info on the county website

    Neighborhood: 19343

    Nearby schools

    GreatSchools rating
    Schools provided by the listing agent
    • Elementary: Springton Manor
    • Middle: Lionville
    • High: Downingtown High School East Campus
    • District: Downingtown Area

    Source: Bright MLS. This data may not be complete. We recommend contacting the local school district to confirm school assignments for this home.

    Get a cash offer in 3 minutes
    Find out how much your home could sell for in as little as 3 minutes with a no-obligation cash offer.
    Estimated market value
    $1,296,200
    Get a cash offer in 3 minutes
    Find out how much your home could sell for in as little as 3 minutes with a no-obligation cash offer.
    Estimated market value
    $1,296,200