Skip main navigation
Off market
  • $723,600

    21 Putnam Lane #21, Danbury, CT 06810

    3beds
    1,776sqft
    Condominium, Townhouse
    Built in 2019
    -- sqft lot
    $723,600 Zestimate®
    $407/sqft
    $4,247 Estimated rent

    Home value

    $723,600

    $687,000 - $760,000

    $4,247/mo

    Zestimate® history
    Loading
    Loading...

    Owner options

    List your home for rent

    $4,247/mo

    Rent Zestimate®

    Find your next renter with Zillow Rental Manager. Plus, with online applications, you can quickly screen prospective tenants – for free.

    Learn more

    $4,247/mo

    Rent Zestimate®

    Refinance and save

    $5,313/mo

    Est. payment

    Refinancing to a lower rate could help reduce your monthly payments and save thousands over the life of the loan.

    See today's rates

    $5,313/mo

    Est. payment

    Explore your selling options

    Work with a Zillow partner agent

    Leverage their expertise and Zillow's premium Showcase listings to get your home seen by more buyers.

    Get started

    List with your own agent

    Get your home in front of millions of buyers by listing it on Zillow.

    Learn how to do it

    Sell it yourself

    Take full control of how buyers see your home on Zillow by listing For Sale by Owner (FSBO).

    List your home

    What's special

    Indoor lap poolOutdoor poolUtility rmDouble vanityWalk-in showerBeautifully designed custom runnerPrivate deck

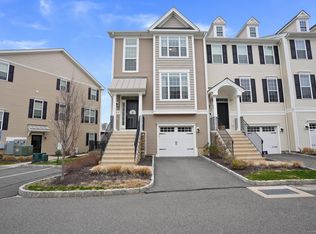
    Stunning upgrades and customizations put this luxury townhome in a class by itself. This premium lot, on the perimeter of the complex, guarantees uninterrupted distant views. A handicap accessible end unit with 3 BR/3.5 BA & an open concept design which offers a relaxing environment for daily life. Upgraded Hardwd flrs, 9+ft ceilings, recessed lighting, surround sound speakers, Top Down Bottom Up Graber blinds, & custom mouldings are found throughout. Sliding frosted barn doors add quiet privacy to the light-filled, spacious office. The casual flrplan from LV to KT promotes a more social setting. The KT includes top of the line cabinets, custom backsplash, & JennAir appliances. Sliders to private deck brings fresh air & wooded views. U shaped staircase with beautifully designed custom runner leads to 3 bedrooms on the upper level. The primary BR has full BA w/double vanity, walk-in shower, & frameless shower door; walk-in closet provides ample storage & organization. The main hall offers laundry closet and full bath with soaker tub. 4th bedroom/rec room is located on the LL. This area incl a separate entrance, full BA, w-in closet, & utility rm. WeatherTech tiled floor and a large storage closet are found in the garage. Among the pleasures of the Rivington lifestyle: Elegant Clubhouse, fitness center, outdoor pool, indoor lap pool, tennis, basktball, bocce, playgrnd, & walking trails. (More clubhouse info: https://www.therivingtonclub.com/).

    This property is off market, which means it's not currently listed for sale or rent on Zillow. This may be different from what's available on other websites or public sources.

    Zillow last checked:

    Listing updated:

    Listed by:

    Kellie E. Martone 203-948-1034,

    William Pitt Sotheby's Int'l 203-796-7700

    Bought with:

    Robert Petrini, REB.0755459

    Patriot Realty, Inc.

    Source: Smart MLS,MLS#: 170567942MLS Logo

    Facts & features

    Interior

    Bedrooms & bathrooms
    • Bedrooms: 3
    • Bathrooms: 4
    • Full bathrooms: 3
    • 1/2 bathrooms: 1
    Primary bedroom
    • Features: Full Bath, Hardwood Floor, Vaulted Ceiling(s), Walk-In Closet(s)
    • Level: Upper
    Bedroom
    • Features: Hardwood Floor, Vaulted Ceiling(s)
    • Level: Upper
    Bedroom
    • Features: Hardwood Floor, Vaulted Ceiling(s)
    • Level: Upper
    Kitchen
    • Features: High Ceilings, Dining Area, Granite Counters, Hardwood Floor, Kitchen Island, Sliders
    • Level: Main
    Living room
    • Features: High Ceilings, Hardwood Floor
    • Level: Main
    Office
    • Features: High Ceilings, French Doors, Hardwood Floor, Sliders
    • Level: Main
    Rec play room
    • Features: Full Bath, Wall/Wall Carpet
    • Level: Lower
    Heating
    • Forced Air, Natural Gas
    Cooling
    • Ductless
    Appliances
    • Included: Gas Range, Microwave, Refrigerator, Dishwasher, Washer, Dryer, Tankless Water Heater
    • Laundry: Upper Level
    Features
    • Sound System, Open Floorplan
    • Doors: Storm Door(s)
    • Basement: Full,Finished,Garage Access,Storage Space
    • Attic: Access Via Hatch
    • Number of fireplaces: 1
    • Common walls with other units/homes: End Unit
    Interior area
    • Total structure area: 1,776
    • Total interior livable area: 1,776 sqft
    • Finished area above ground: 1,776

    Property

    Parking
    • Total spaces: 1
    • Parking features: Attached, Garage Door Opener
    • Attached garage spaces: 1
    Features
    • Stories: 3
    • Patio & porch: Deck
    • Has private pool: Yes
    Lot
    • Features: Level, Sloped
    Details
    • Parcel number: 2669332
    • Zoning: PND

    Construction

    Type & style
    • Home type: Condo
    • Architectural style: Townhouse
    • Property subtype: Condominium, Townhouse
    • Attached to another structure: Yes
    Materials
    • Vinyl Siding
    Condition
    • New construction: No
    • Year built: 2019

    Utilities & green energy

    • Sewer: Public Sewer
    • Water: Public
    • Utilities for property: Cable Available
    Green energy
    • Energy efficient items: Doors

    Community & HOA

    Community
    • Features: Golf, Lake, Library, Medical Facilities, Park, Shopping/Mall
    HOA
    • Has HOA: Yes
    • Amenities included: Bocci Court, Clubhouse, Exercise Room/Health Club, Pool, Tennis Court(s)
    • HOA fee: $375 monthly
    Location
    • Region: Danbury

    Financial & listing details

    • Price per square foot: $407/sqft
    • Tax assessed value: $400,400
    • Annual tax amount: $9,341
    • Date on market: 7/27/2023

    Price history

    DateEventPrice
    7/24/2023Sold$652,500+0.4%$367/sqft
    Source: Smart MLS #170567942 Report a problem
    7/10/2023Pending sale$650,000$366/sqft
    Source: Smart MLS #170567942 Report a problem
    5/26/2023Contingent$650,000$366/sqft
    Source: Smart MLS #170567942 Report a problem
    5/24/2023Listed for sale$650,000$366/sqft
    Source: Smart MLS #170567942 Report a problem

    Public tax history

    Tax history is unavailable.

    Neighborhood: 06810

    Nearby schools

    GreatSchools rating
    Schools provided by the listing agent
    • High: Danbury

    Source: Smart MLS. This data may not be complete. We recommend contacting the local school district to confirm school assignments for this home.

    Get pre-qualified for a loan
    At Zillow Home Loans, we can pre-qualify you in as little as 5 minutes with no impact to your credit score.

    An equal housing lender. NMLS #10287.

    Sell for more on Zillow
    Get a Zillow Showcase℠ listing at no additional cost and you could sell for .
    $723,600
    2% more
    +$14,472
    With Zillow Showcase(estimated)
    $738,072