Skip main navigation
Off market
  • $574,700

    27 Putnam Dr, Danbury, CT 06810

    3beds
    2baths
    1,776sqft
    Townhouse
    Built in ----
    -- sqft lot
    $574,700 Zestimate®
    $324/sqft
    $3,701 Estimated rent

    Home value

    $574,700

    $523,000 - $632,000

    $3,701/mo

    Zestimate® history
    Loading
    Loading...

    Owner options

    List your home for rent

    $3,701/mo

    Rent Zestimate®

    Find your next renter with Zillow Rental Manager. Plus, with online applications, you can quickly screen prospective tenants – for free.

    Learn more

    $3,701/mo

    Rent Zestimate®

    Refinance and save

    $3,239/mo

    Est. payment

    Refinancing to a lower rate could help reduce your monthly payments and save thousands over the life of the loan.

    See today's rates

    $3,239/mo

    Est. payment

    Explore your selling options

    Work with a Zillow partner agent

    Leverage their expertise and Zillow's premium Showcase listings to get your home seen by more buyers.

    Get started

    List with your own agent

    Get your home in front of millions of buyers by listing it on Zillow.

    Learn how to do it

    Sell it yourself

    Take full control of how buyers see your home on Zillow by listing For Sale by Owner (FSBO).

    List your home

    What's special

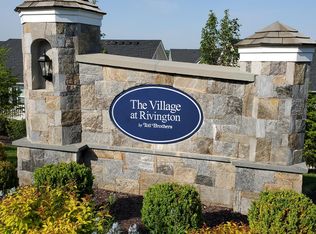
    Enjoy the good life at 27 Putnam Lane, Danbury CT! Situated in the Luxury lifestyle community by Toll Brothers. Conveniently located off exits 1 or 2 of I 84. Come enjoy all that "Rivington" has to offer. Wonderful opportunity to rent an almost new home! Impeccably maintained 3BR/2.5 Bath townhouse with upgrades galore. Open concept living at it's finest. Large kitchen with island, EIK area and SGD to a private deck with unobstructed mountain views to enjoy as you grill outside with family and friends. Bring the party inside and take advantage of the large dining area and adjacent living room. Powder room included on main level for ultra convenience. Upstairs features the Master Bedroom with customized WIC, and en suite bath. At the end of the hall are two additional bedrooms, full hall bath and laundry. The lower level features an attached tandem garage for two cars with additional space in driveway for 3rd car. Enter the home traditionally from the front door or the garage with spacious mud room and closet. Pure attention to detail and simply move in ready! Close to major hwy's, shopping and dining. Great opportunity to enjoy a well designed and relaxing community. Inventory is extremely low. Will not last. The community's resort style amenities include a modern clubhouse with a resident lounge that has a bar, billiard tables, big screen TV, dining tables, lounge chairs, fireplace, and furnished wrap-around deck with stunning mountain views. Completing the top floor of the clubhouse is a ball room, professional kitchen, children's craft room and a movie theater. The lower level features a large gym, yoga studio, indoor lap pool, jacuzzi and locker rooms with bathrooms, showers, lockers, and a sauna. Step outside the clubhouse to the two outdoor pools and kiddie pool, bocce ball court and a covered lounge area with sofas, flat screen TV's, fireplaces, dining tables, ping pong tables and a gas BBQ grill station. The development also includes a children's playground, tennis courts, a basketball court and private nature trails. Rent includes access to all amenities, landscaping and snow removal. Tenant responsible for electric, natural gas (heating & cooking), and cable/internet/phone. Candidates must generate $150K+ in verifiable annual income plus 700+ credit. No exceptions. No Pets Please. Tenant responsible for realtor fee.

    This property is not currently displayed as for sale or rent on Zillow. This may be different from what's on other websites or public sources.
    Facts & features

    Interior

    Bedrooms & bathrooms
    • Bedrooms: 3
    • Bathrooms: 2.5
    Heating
    • Forced air
    Cooling
    • Other
    Appliances
    • Included: Dryer, Washer
    • Laundry: In Unit
    Features
    • Flooring: Hardwood
    Interior area
    • Total interior livable area: 1,776 sqft

    Property

    Parking
    • Parking features: Garage - Detached

    Construction

    Type & style
    • Home type: Townhouse

    Community & HOA

    Location
    • Region: Danbury

    Financial & listing details

    • Price per square foot: $324/sqft

    Price history

    DateEventPrice
    6/7/2021Listing removed--
    Source: Zillow Rental Manager Report a problem
    5/29/2021Listed for rent$3,900$2/sqft
    Source: Zillow Rental Manager Report a problem

    Public tax history

    Tax history is unavailable.

    Neighborhood: 06810

    Nearby schools

    GreatSchools rating
    Get pre-qualified for a loan
    At Zillow Home Loans, we can pre-qualify you in as little as 5 minutes with no impact to your credit score.

    An equal housing lender. NMLS #10287.

    Sell for more on Zillow
    Get a Zillow Showcase℠ listing at no additional cost and you could sell for .
    $574,700
    2% more
    +$11,494
    With Zillow Showcase(estimated)
    $586,194
