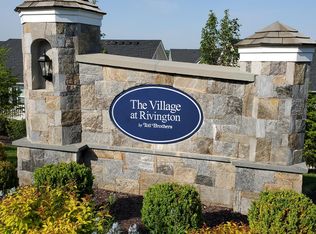
Welcome to this beautifully maintained, bright three bedroom luxury townhome located within the premier luxury community of Rivington. A sophisticated design creates an open feeling on the main floor encompassing the living room, dining area and kitchen creating a perfect combination for those who love to entertain. Step outside to your private deck for summer BBQs or for just relaxing overlooking the vast panoramic view. The upper level offers a spacious ensuite primary bedroom with walk in closet, and two more good sized bedrooms sharing another full bath. On the lower level you will find a welcoming foyer with entry to the garage, and a generous sized family room or office or private guest area accentuated by large windows providing an abundance of light. The location is key as Rivington is on the west side of CT offering easy access to I84, I684, Westchester County and only 65 miles to NYC. Come and see this beautiful unit and all the fabulous amenities Rivington has to offer...an exceptional clubhouse including a fully equipped fitness center, indoor/outdoor pools, movie theatre, sauna room, grand hall and a tavern room with a bar. This definitely is the place to be!
Sold for $685,000
$685,000
23 Putnam Lane #23, Danbury, CT 06810
3beds
2,640sqft
Condominium, Townhouse
Built in 2017
-- sqft lot
$689,400 Zestimate®
$259/sqft
$5,527 Estimated rent
Home value
$689,400
$627,000 - $758,000
$5,527/mo
Zestimate® history
Owner options
List your home for rent
$5,527/mo
Rent Zestimate®
Find your next renter with Zillow Rental Manager. Plus, with online applications, you can quickly screen prospective tenants – for free.
$5,527/mo
Rent Zestimate®
Refinance and save
$4,331/mo
Est. payment
Refinancing to a lower rate could help reduce your monthly payments and save thousands over the life of the loan.
$4,331/mo
Est. payment
Explore your selling options
Work with a Zillow partner agent
Leverage their expertise and Zillow's premium Showcase listings to get your home seen by more buyers.
Get startedList with your own agent
Get your home in front of millions of buyers by listing it on Zillow.
Learn how to do itSell it yourself
Take full control of how buyers see your home on Zillow by listing For Sale by Owner (FSBO).
List your homeWhat's special
Beautifully maintained
Zillow last checked:
Listing updated:
Listed by:
Beverly Fairchild (203)948-6786,
Coldwell Banker Realty 203-790-9500
Bought with:
Jason Kerwar, REB.0789602
William Raveis Real Estate
Source: Smart MLS,MLS#: 24156265
Facts & features
Interior
Bedrooms & bathrooms
- Bedrooms: 3
- Bathrooms: 3
- Full bathrooms: 2
- 1/2 bathrooms: 1
Primary bedroom
- Features: Full Bath, Walk-In Closet(s), Engineered Wood Floor
- Level: Upper
- Area: 189.04 Square Feet
- Dimensions: 13.6 x 13.9
Bedroom
- Features: Engineered Wood Floor
- Level: Upper
- Area: 145.6 Square Feet
- Dimensions: 10.4 x 14
Bedroom
- Features: Engineered Wood Floor
- Level: Upper
- Area: 109 Square Feet
- Dimensions: 10 x 10.9
Dining room
- Features: Engineered Wood Floor
- Level: Main
- Area: 168.37 Square Feet
- Dimensions: 11.3 x 14.9
Family room
- Features: Engineered Wood Floor
- Level: Lower
- Area: 543.09 Square Feet
- Dimensions: 26.11 x 20.8
Kitchen
- Features: Balcony/Deck, Granite Counters, Dining Area, Kitchen Island, Pantry, Engineered Wood Floor
- Level: Main
- Area: 228.8 Square Feet
- Dimensions: 11 x 20.8
Living room
- Features: High Ceilings, Engineered Wood Floor
- Level: Main
- Area: 332.8 Square Feet
- Dimensions: 16 x 20.8
Heating
- Forced Air, Natural Gas
Cooling
- Central Air
Appliances
- Included: Gas Range, Microwave, Range Hood, Refrigerator, Ice Maker, Dishwasher, Disposal, Washer, Dryer, Gas Water Heater, Water Heater, Tankless Water Heater
Features
- Wired for Data, Open Floorplan
- Basement: Full,Heated,Finished,Garage Access,Cooled,Interior Entry
- Attic: Access Via Hatch
- Has fireplace: No
Interior area
- Total structure area: 2,640
- Total interior livable area: 2,640 sqft
- Finished area above ground: 1,760
- Finished area below ground: 880
Property
Parking
- Total spaces: 3
- Parking features: Attached, Paved, Assigned, Driveway, Garage Door Opener
- Attached garage spaces: 1
- Has uncovered spaces: Yes
Features
- Stories: 3
- Patio & porch: Deck
- Has private pool: Yes
- Pool features: In Ground
Lot
- Features: Few Trees
Details
- Parcel number: 2669331
- Zoning: PND
Construction
Type & style
- Home type: Condo
- Architectural style: Townhouse
- Property subtype: Condominium, Townhouse
Materials
- Vinyl Siding
Condition
- New construction: No
- Year built: 2017
Utilities & green energy
- Sewer: Public Sewer
- Water: Public
Community & HOA
Community
- Features: Bocci Court, Golf, Health Club, Medical Facilities, Shopping/Mall
- Security: Security System
- Subdivision: Mill Plain
HOA
- Has HOA: Yes
- Amenities included: Basketball Court, Clubhouse, Exercise Room/Health Club, Guest Parking, Recreation Facilities, Pool, Tennis Court(s)
- Services included: Maintenance Grounds, Trash, Snow Removal, Water, Sewer, Pool Service, Road Maintenance
- HOA fee: $470 monthly
Location
- Region: Danbury
Financial & listing details
- Price per square foot: $259/sqft
- Tax assessed value: $387,520
- Annual tax amount: $9,684
- Date on market: 3/27/2026
- Exclusions: See incl/excl
Price history
| Date | Event | Price |
|---|---|---|
| 6/4/2026 | Sold | $685,000+1.5%$259/sqft |
Source:  Smart MLS #24156265 Report a problem Smart MLS #24156265 Report a problem | ||
| 4/9/2026 | Pending sale | $675,000$256/sqft |
Source: Smart MLS #24156265 Report a problem | ||
| 3/27/2026 | Listed for sale | $675,000$256/sqft |
Source: Smart MLS #24156265 Report a problem | ||
Public tax history
Tax history is unavailable.
Neighborhood: 06810
Nearby homes
- $723,6003 bd4 ba1.7k sqft21 Putnam Ln #21, Danbury, CT 06810Off Market

- $642,0003 bd2 ba1.7k sqft27 Putnam Ln, Danbury, CT 06810Off Market
- $597,0003 bd2 ba1.7k sqft27 Putnam Dr, Danbury, CT 06810Off Market
- $665,0002 bd4 ba2.6k sqft29 Putnam Ln #29, Danbury, CT 06810Sold

- $650,0002 bd4 ba2.6k sqft19 Putnam Ln #19, Danbury, CT 06810Sold
- $665,0003 bd4 ba1.7k sqft10 Putnam Ln #10, Danbury, CT 06810Sold
- $689,4003 bd2 ba1.7k sqft33 Moorland Dr, Danbury, CT 06810Off Market
- $649,4003 bd2 ba1.7k sqft31 Moorland Dr, Danbury, CT 06810Off Market
Nearby schools
GreatSchools rating
- 3/10Mill Ridge Primary SchoolGrades: K-3Distance: 2 mi
- 3/10Rogers Park Middle SchoolGrades: 6-8Distance: 4.2 mi
- 2/10Danbury High SchoolGrades: 9-12Distance: 3.4 mi
Schools provided by the listing agent
- High: Danbury
Source: Smart MLS. This data may not be complete. We recommend contacting the local school district to confirm school assignments for this home.


Get pre-qualified for a loan
At Zillow Home Loans, we can pre-qualify you in as little as 5 minutes with no impact to your credit score.An equal housing lender. NMLS #10287.
Sell for more on Zillow
Get a Zillow Showcase℠ listing at no additional cost and you could sell for .
$689,400
2% more
+$13,788
With Zillow Showcase(estimated)
$703,188
- Connecticut
- Fairfield County
- Danbury
- 06810
- 23 Putnam Lane Unit 23
Nearby cities
Nearby zip codes
Other Danbury Topics
