Luxury Riverfront Living – A One-of-a-Kind Idaho Retreat! Discover this brand-new custom home by Cameron Jayo Homes, set directly on the river with breathtaking river and mountain views. Approximately 2,850 sq ft of thoughtfully designed living space includes 3 spacious bedrooms, 2.5 bathrooms, and a dedicated office. High-end custom finishes and exceptional craftsmanship elevate every room. The private primary suite features a glass-enclosed walk-in shower and freestanding soaking tub. Additional amenities include forced-air gas heat, an oversized 2-car garage, and a practical mudroom for outdoor gear. Start your mornings with coffee overlooking the water and unwind to the sounds of the river. Adventure is minutes away in downtown Cascade and at Tamarack Ski Resort, the public golf course, boat ramp, hiking and biking trails, community indoor/outdoor swimming pool, and world-class whitewater rafting. Just 70 miles from Boise, this rare riverfront property combines luxury, comfort, stunning scenery, and year-round recreation. Experience Idaho's outdoor lifestyle right from your backyard!
Active
$1,385,000
21 River Bank Dr, Cascade, ID 83611
3beds
3baths
2,850sqft
Single Family Residence
Built in 2026
0.33 Acres Lot
$-- Zestimate®
$486/sqft
$48/mo HOA
What's special
Rare riverfront propertyExceptional craftsmanshipHigh-end custom finishesDedicated officeStunning sceneryFreestanding soaking tubForced-air gas heat
- 3 days
- 212
- 18
Zillow last checked:
Listing updated:
Listed by:
Dave Kallas Cell:208-870-8800,
Silvercreek Realty Group
Source: IMLS,MLS#: 99005449
Facts & features
Interior
Bedrooms & bathrooms
- Bedrooms: 3
- Bathrooms: 3
- Main level bathrooms: 2
- Main level bedrooms: 3
Primary bedroom
- Level: Main
- Area: 225
- Dimensions: 15 x 15
Bedroom 2
- Level: Main
- Area: 208
- Dimensions: 16 x 13
Bedroom 3
- Level: Main
- Area: 196
- Dimensions: 14 x 14
Dining room
- Level: Main
- Area: 160
- Dimensions: 16 x 10
Kitchen
- Level: Main
- Area: 180
- Dimensions: 15 x 12
Office
- Level: Main
- Area: 64
- Dimensions: 8 x 8
Heating
- Forced Air, Propane
Cooling
- Central Air
Appliances
- Included: Gas Water Heater, ENERGY STAR Qualified Water Heater, Dishwasher, Disposal, Microwave, Oven/Range Built-In
Features
- Bath-Master, Bed-Master Main Level, Split Bedroom, Den/Office, Formal Dining, Family Room, Great Room, Double Vanity, Walk-In Closet(s), Walk In Shower, Breakfast Bar, Pantry, Kitchen Island, Quartz Counters, Solid Surface Counters, Number of Baths Main Level: 2
- Flooring: Tile, Engineered Wood Floors
- Has basement: No
- Number of fireplaces: 1
- Fireplace features: One, Propane
Interior area
- Total structure area: 2,850
- Total interior livable area: 2,850 sqft
- Finished area above ground: 2,850
- Finished area below ground: 0
Property
Parking
- Total spaces: 2
- Parking features: Attached, Driveway
- Attached garage spaces: 2
- Has uncovered spaces: Yes
Features
- Levels: One
- Stories: 1
- Has view: Yes
- On waterfront: Yes
- Waterfront features: Waterfront, Creek/Stream, River
Lot
- Size: 0.33 Acres
- Features: 10000 SF - .49 AC, Garden, Views, Cul-De-Sac, Winter Access, Auto Sprinkler System
Details
- Parcel number: RPCO7770010100
Construction
Type & style
- Home type: SingleFamily
- Property subtype: Single Family Residence
Materials
- Concrete, Frame, Stone, HardiPlank Type
- Foundation: Slab
- Roof: Composition
Condition
- New Construction
- New construction: Yes
- Year built: 2026
Details
- Builder name: Cameron Jayo Homes
- Warranty included: Yes
Utilities & green energy
- Water: Public
- Utilities for property: Sewer Connected, Broadband Internet
Community & HOA
HOA
- Has HOA: Yes
- HOA fee: $575 annually
Location
- Region: Cascade
Financial & listing details
- Price per square foot: $486/sqft
- Annual tax amount: $1,000
- Date on market: 11/3/2026
- Listing terms: Cash,Consider All,Conventional,1031 Exchange,FHA,VA Loan,HomePath
- Ownership: Fee Simple
- Road surface type: Paved
Estimated market value
Not available
Estimated sales range
Not available
Not available
Price history
Price history is unavailable.
Public tax history
Tax history is unavailable.
Monthly payment
Est. payment
Payment breakdown
Explore the cost of this home by adjusting the details. Changes won't be saved.Climate risks
Neighborhood: 83611
Nearby schools
Schools provided by the listing agent
- Elementary: Cascade
- Middle: Cascade Jr High
- High: Cascade
- District: Cascade District #422
Source: IMLS. This data may not be complete. We recommend contacting the local school district to confirm school assignments for this home.
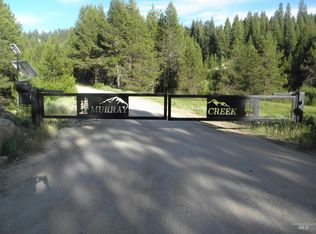


Similar homes
- $1,249,0006 bd6 ba2.8k sqft32 Raven Loop, Cascade, ID 83611Active
 MLS ID #98971795, Jolee Thomsen, Silvercreek Realty Group. IMLS
- $1,600,0003 bd3 ba3.7k sqft515 Cabarton Rd, Cascade, ID 83611Active
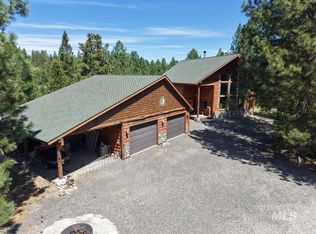 MLS ID #98988079, Melanie Hamilton Munson, Cascade Lake Realty INC. IMLS
- $725,0003 bd2 ba2.2k sqft21 Willow Way, Cascade, ID 83611Active
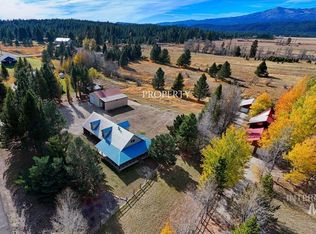 MLS ID #99004428, Molly Wegener, Cascade Lake Realty INC. IMLS
- $1,150,0004 bd4 ba3.2k sqft23 Landale Ln, Cascade, ID 83611Active
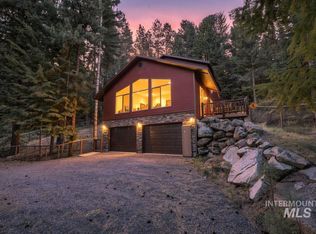 MLS ID #98999506, Amanda Jackson, Cascade Lake Realty INC. IMLS
