Experience mountain living at its finest at 7 Willow Way. Situated on 1.76 acres with breathtaking 360-degree mountain views, this beautifully remodeled Cascade home offers the perfect blend of modern finishes, space, and Idaho lifestyle. Completely updated inside and out, the home features a stunning new kitchen with all-new cabinetry, tile backsplash, appliances, and LVP flooring, plus brand-new carpet throughout. Beautifully updated bathrooms showcase tiled showers and fresh, modern finishes. Two fireplaces create inviting gathering spaces, while the wet bar makes entertaining effortless. Outside, enjoy a brand-new roof, fresh exterior paint, and endless mountain scenery in every direction. The massive garage is finished with epoxy floors, its own mini split and includes its own attached bathroom—ideal for vehicles, recreational toys, a workshop, or additional entertaining space. With nearly 2 acres of land, incredible views, situated across the street from east mountain reservoir, and extensive upgrades throughout, this turnkey Cascade retreat is ready to enjoy.
Active
$999,000
7 Willow Way, Cascade, ID 83611
6beds
4baths
4,072sqft
Single Family Residence
Built in 2001
1.76 Acres Lot
$964,500 Zestimate®
$245/sqft
$4/mo HOA
What's special
Two fireplacesFresh modern finishesBeautifully updated bathroomsFresh exterior paintBrand-new roofTiled showersWet bar
- 5 days
- 370
- 20
Likely to sell faster than
Zillow last checked:
Listing updated:
Listed by:
Lexey Vezzoso Cell:208-871-4180,
Silvercreek Realty Group
Source: IMLS,MLS#: 99002145
Facts & features
Interior
Bedrooms & bathrooms
- Bedrooms: 6
- Bathrooms: 4
- Main level bathrooms: 2
- Main level bedrooms: 2
Primary bedroom
- Level: Main
- Area: 143
- Dimensions: 13 x 11
Bedroom 2
- Level: Main
Bedroom 3
- Level: Lower
Bedroom 4
- Level: Lower
Bedroom 5
- Level: Lower
Kitchen
- Level: Main
- Area: 285
- Dimensions: 15 x 19
Living room
- Level: Main
- Area: 361
- Dimensions: 19 x 19
Heating
- Forced Air, Propane
Cooling
- Central Air
Appliances
- Included: Dishwasher, Microwave, Oven/Range Freestanding, Refrigerator
Features
- Bath-Master, Bed-Master Main Level, Guest Room, Great Room, Rec/Bonus, Kitchen Island, Number of Baths Main Level: 2, Number of Baths Below Grade: 1, Bonus Room Level: Down
- Flooring: Carpet
- Has basement: No
- Number of fireplaces: 2
- Fireplace features: Two, Gas, Wood Burning Stove, Propane
Interior area
- Total structure area: 4,072
- Total interior livable area: 4,072 sqft
- Finished area above ground: 1,876
- Finished area below ground: 2,196
Video & virtual tour
Property
Parking
- Total spaces: 3
- Parking features: Attached, RV Access/Parking
- Attached garage spaces: 3
Features
- Levels: Single with Below Grade
- Patio & porch: Covered Patio/Deck
- Has view: Yes
Lot
- Size: 1.76 Acres
- Dimensions: 277 x 277
- Features: 1 - 4.99 AC, Horses, Sidewalks, Views
Details
- Parcel number: RP000820010020
- Horses can be raised: Yes
Construction
Type & style
- Home type: SingleFamily
- Property subtype: Single Family Residence
Materials
- Frame, Stucco
- Roof: Composition
Condition
- Year built: 2001
Utilities & green energy
- Sewer: Septic Tank
- Water: Well
Community & HOA
Community
- Subdivision: East Mountain Estates
HOA
- Has HOA: Yes
- HOA fee: $50 annually
Location
- Region: Cascade
Financial & listing details
- Price per square foot: $245/sqft
- Tax assessed value: $939,878
- Annual tax amount: $1,006
- Date on market: 9/28/2026
- Listing terms: Cash,Conventional,VA Loan
- Ownership: Fee Simple
Estimated market value
$964,500
$916,000 - $1.01M
$3,369/mo
Price history
Price history is unavailable.
Public tax history
| Year | Property taxes | Tax assessment |
|---|---|---|
| 2025 | $746 -12.6% | $939,878 +0.2% |
| 2024 | $853 | $938,445 -7.4% |
| 2023 | $853 -58.6% | $1,013,165 +9% |
| 2022 | $2,060 -1.3% | $929,900 +47% |
| 2021 | $2,087 +3.1% | $632,728 +24.2% |
| 2020 | $2,023 +3% | $509,366 +11.6% |
| 2019 | $1,964 +11.1% | $456,567 +9.7% |
| 2018 | $1,769 -11% | $416,073 +7.1% |
| 2017 | $1,987 +74.6% | $388,606 +12% |
| 2016 | $1,138 -20.5% | $347,046 +0.7% |
| 2015 | $1,431 -96.9% | $344,618 +1.7% |
| 2013 | $46,100 +2259.1% | $338,772 +17.3% |
| 2012 | $1,954 +10.1% | $288,850 -7.5% |
| 2010 | $1,775 | $312,370 |
Find assessor info on the county website
Monthly payment
Est. payment
Payment breakdown
Explore the cost of this home by adjusting the details. Changes won't be saved.Climate risks
Neighborhood: 83611
Nearby schools
Schools provided by the listing agent
- Elementary: Cascade
- Middle: Cascade Jr High
- High: Cascade
- District: Cascade District #422
Source: IMLS. This data may not be complete. We recommend contacting the local school district to confirm school assignments for this home.
Similar homes
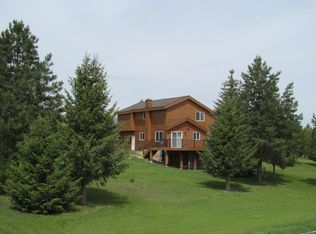
- $699,0003 bd3 ba2.1k sqft42 Red Fox Ct, Cascade, ID 83611Active
 MLS ID #98992918, Richard Farmer, Epique Realty. IMLS
 - $1,150,0004 bd4 ba3.2k sqft23 Landale Ln, Cascade, ID 83611Active
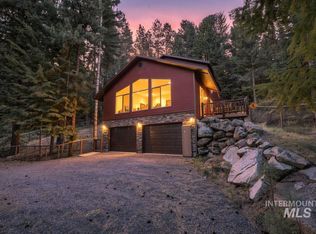 MLS ID #98999506, Amanda Jackson, Cascade Lake Realty INC. IMLS
 - $820,0003 bd3 ba2.8k sqft461 Hilltop Rd, Cascade, ID 83611Active
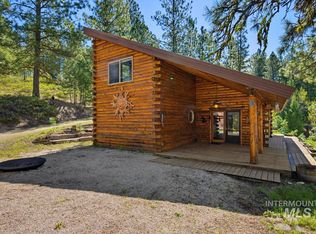 MLS ID #98984899, Molly Wegener, Cascade Lake Realty INC. IMLS
 - $759,9003 bd2 ba2.4k sqft10346 Emma Loop, Cascade, ID 83611Active
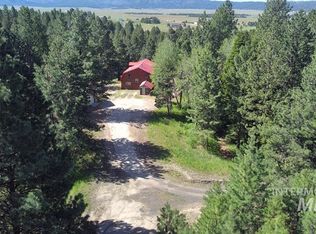 MLS ID #98989994, Melanie Brassfield, Blue Ribbon Properties LLC. IMLS
