Welcome to 21 Robertson Street in McEwen, Tennessee! A beautifully renovated, move-in-ready home offering modern updates, comfortable one-level living, and plenty of outdoor space! Situated on a large, level, corner lot in the established North Hills neighborhood, this 3-bedroom home has been thoughtfully updated throughout, giving you the character of an established property with the fresh finishes and convenience buyers are looking for today.
Step inside to a bright, welcoming interior where extensive renovations have already done the hard work for you. The updated kitchen offers a fresh, modern feel and flows easily into the home's living spaces, creating a functional layout for everyday life and entertaining. The renovated bathroom features stylish finishes, while all three bedrooms provide comfortable space for family, guests, a home office, or whatever fits your lifestyle. The floor plan makes smart use of the space and keeps everything conveniently on one level.
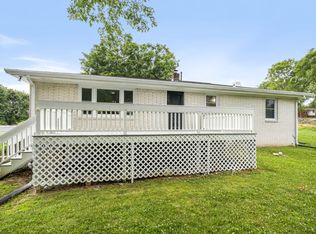
Outside may be one of the best features of this property. The large, level yard offers room to spread out, garden, play, entertain, add outdoor living space, or simply enjoy having some breathing room. The corner lot provides additional frontage and an open feel, while the covered carport adds everyday convenience.
Located in McEwen, Tennessee in Humphreys County, this home combines small-town living with a completely refreshed interior and a hard-to-find spacious lot. Whether you're looking for your first home, downsizing to one-level living, or simply want a property where the renovations are already complete, 21 Robertson Street is ready for its next chapter.
Fully renovated + 3 bedrooms + 0.72 acres + level corner lot + move-in ready = a home you'll want to see in person. Schedule your showing today!
Under contract - showing
$274,900
21 Robertson St, Mc Ewen, TN 37101
3beds
1,056sqft
Single Family Residence, Residential
Built in 1977
0.72 Acres Lot
$-- Zestimate®
$260/sqft
$-- HOA
What's special
Comfortable one-level livingCompletely refreshed interiorBeautifully renovatedModern updatesUpdated kitchenThoughtfully updated throughoutHard-to-find spacious lot
- 63 days
- 111
- 7
Zillow last checked:
Listing updated:
Listed by:
Nikki Spurlock 615-720-7025,
Sold Standard Real Estate 615-375-6451
Source: RealTracs MLS as distributed by MLS GRID,MLS#: 3500890
Facts & features
Interior
Bedrooms & bathrooms
- Bedrooms: 3
- Bathrooms: 1
- Full bathrooms: 1
- Main level bedrooms: 3
Bedroom 1
- Features: Extra Large Closet
- Level: Extra Large Closet
Bedroom 2
- Features: Extra Large Closet
- Level: Extra Large Closet
Bedroom 3
- Features: Extra Large Closet
- Level: Extra Large Closet
Dining room
- Features: Separate
- Level: Separate
Kitchen
- Features: Pantry
- Level: Pantry
Living room
- Features: Formal
- Level: Formal
Heating
- Central, Natural Gas
Cooling
- Central Air, Electric
Appliances
- Included: Electric Range, Dishwasher, Refrigerator, Stainless Steel Appliance(s)
- Laundry: Electric Dryer Hookup, Washer Hookup
Features
- Ceiling Fan(s), Extra Closets, Pantry, Redecorated, Walk-In Closet(s), High Speed Internet
- Flooring: Luxury Vinyl
- Basement: Crawl Space,None
Interior area
- Total structure area: 1,056
- Total interior livable area: 1,056 sqft
- Finished area above ground: 1,056
Property
Parking
- Total spaces: 1
- Parking features: Attached, Concrete, Driveway
- Carport spaces: 1
- Has uncovered spaces: Yes
Features
- Levels: One
- Stories: 1
- Patio & porch: Patio, Porch
Lot
- Size: 0.72 Acres
- Dimensions: 150 x 203 M
- Features: Corner Lot, Level
- Topography: Corner Lot,Level
Details
- Parcel number: 042N D 00100 000
- Special conditions: Standard
Construction
Type & style
- Home type: SingleFamily
- Architectural style: Ranch
- Property subtype: Single Family Residence, Residential
Materials
- Brick
- Roof: Shingle
Condition
- New construction: No
- Year built: 1977
Utilities & green energy
- Sewer: Public Sewer
- Water: Public
- Utilities for property: Electricity Available, Natural Gas Available, Water Available
Community & HOA
Community
- Subdivision: North Hills
HOA
- Has HOA: No
Location
- Region: Mc Ewen
Financial & listing details
- Price per square foot: $260/sqft
- Tax assessed value: $156,500
- Annual tax amount: $914
- Date on market: 8/7/2026
- Electric utility on property: Yes
Estimated market value
Not available
Estimated sales range
Not available
Not available
Price history
| Date | Event | Price |
|---|---|---|
| 9/21/2026 | Contingent | $274,900$260/sqft |
Source:  RealTracs MLS as distributed by MLS GRID #3500890 Report a problem RealTracs MLS as distributed by MLS GRID #3500890 Report a problem | ||
| 8/8/2026 | Listed for sale | $274,900$260/sqft |
Source: RealTracs MLS as distributed by MLS GRID #3500890 Report a problem | ||
Public tax history
| Year | Property taxes | Tax assessment |
|---|---|---|
| 2025 | $914 +11.4% | $39,125 |
| 2024 | $821 | $39,125 |
| 2023 | $821 +36.6% | $39,125 +67.9% |
| 2022 | $601 | $23,300 |
| 2021 | $601 | $23,300 |
| 2020 | $601 +21.8% | $23,300 +20.4% |
| 2019 | $494 | $19,350 |
| 2018 | $494 | $19,350 |
| 2017 | $494 +28.6% | $19,350 +8.4% |
| 2016 | $384 -22.7% | $17,850 |
| 2015 | $496 0% | $17,850 0% |
| 2014 | $496 | $17,853 |
| 2013 | $496 +0% | $17,853 |
| 2012 | $496 | $17,853 |
| 2011 | -- | $17,853 |
| 2010 | -- | $17,853 -9.8% |
| 2009 | $471 | $19,786 |
| 2008 | $471 +3.5% | $19,786 +17.8% |
| 2007 | $455 +6.3% | $16,795 |
| 2006 | $428 | $16,795 |
| 2005 | $428 -5.9% | $16,795 |
| 2003 | $455 +9.3% | $16,795 +9.3% |
| 2002 | $416 | $15,361 +13.4% |
| 2001 | -- | $13,547 -75% |
| 2000 | -- | $54,188 |
Find assessor info on the county website
Monthly payment
Est. payment
Payment breakdown
Explore the cost of this home by adjusting the details. Changes won't be saved.Climate risks
Neighborhood: 37101
Nearby schools
Schools provided by the listing agent
- Elementary: Mc Ewen Elementary
- Middle: Mc Ewen Jr. High School
- High: Mc Ewen High School
Source: RealTracs MLS as distributed by MLS GRID. This data may not be complete. We recommend contacting the local school district to confirm school assignments for this home.

Similar homes
- $259,9003 bd2 ba1.3k sqft131 Bold Springs Rd, Mc Ewen, TN 37101For Sale
 MLS ID #3246686, Karen Crouch. RealTracs MLS as distributed by MLS GRID
 - $284,9003 bd2 ba1.1k sqft929 Wilkie St N Lot 1, Mc Ewen, TN 37101New Construction
 MLS ID #3225013, Desiree Rachford. RealTracs MLS as distributed by MLS GRID
 - $294,9003 bd2 ba1.1k sqft955 Wilkie St N Lot 4, Mc Ewen, TN 37101New Construction
 MLS ID #3152448, Desiree Rachford. RealTracs MLS as distributed by MLS GRID
 - $312,9003 bd2 ba1.2k sqft945 Wilkie St N Lot 3, Mc Ewen, TN 37101New Construction
 MLS ID #3152432, Desiree Rachford. RealTracs MLS as distributed by MLS GRID
 - $249,9004 bd2 ba1k sqft431 E Little Richland Rd, Waverly, TN 37185For SaleMLS ID #3611263, Sherry Bowman. RealTracs MLS as distributed by MLS GRID
- $229,9002 bd2 ba910 sqft935 Wilkie St N Lot 2, Mc Ewen, TN 37101New ConstructionMLS ID #3152422, Desiree Rachford. RealTracs MLS as distributed by MLS GRID
- $349,9003 bd2 ba1.2k sqft2800 N Hurricane Creek Rd, Mc Ewen, TN 37101For SaleMLS ID #3597940, Joe Connor. RealTracs MLS as distributed by MLS GRID
- $174,9002 bd1 ba1k sqft32 High St, Mc Ewen, TN 37101For SaleMLS ID #3320671, William Carson Plant. RealTracs MLS as distributed by MLS GRID
- $319,9003 bd2 ba1k sqft100 Brook Dr, Dickson, TN 37055For SaleMLS ID #3615345, Chelsea Cox. RealTracs MLS as distributed by MLS GRID
- $279,9003 bd2 ba1.1k sqft116 Eno Rd, Dickson, TN 37055For SaleMLS ID #3618748, Missy Chandler. RealTracs MLS as distributed by MLS GRID
- $279,9003 bd2 ba1.5k sqft75 Towering Oaks Dr, Tennessee Ridge, TN 37178For SaleMLS ID #3505929, Gwynn Jones. RealTracs MLS as distributed by MLS GRID
- $259,0003 bd2 ba1.4k sqft55 Hopewell Estates Ln, Erin, TN 37061For SaleMLS ID #3544493, Michelle Smith. RealTracs MLS as distributed by MLS GRID
- $275,0003 bd2 ba1.1k sqft119 Silver Leaf Cir, Dickson, TN 37055For SaleMLS ID #3242839, Kim Hanback. RealTracs MLS as distributed by MLS GRID
- $285,5003 bd2 ba1.4k sqft1865 Clydeton Rd, Waverly, TN 37185For SaleMLS ID #3244414, Misty James. RealTracs MLS as distributed by MLS GRID
- $330,0003 bd2 ba1.5k sqft171 High Point Rd, Erin, TN 37061For SaleMLS ID #3259702, Chasity Tucker. RealTracs MLS as distributed by MLS GRID
- $254,9003 bd2 ba1.5k sqft107 Meridale St, Waverly, TN 37185For SaleMLS ID #3501165, Jessica Stanfield. RealTracs MLS as distributed by MLS GRID
- $339,9003 bd2 ba1.3k sqft103 W Dell Rd, Dickson, TN 37055For SaleMLS ID #3611802, Dale Karshenas. RealTracs MLS as distributed by MLS GRID
