Come home to Country Estates. Located in the town of Greenville sits this 2 bedroom impeccably maintained Ranch (Townhouse) boasting vaulted ceilings, open floor plan , 2 bedrooms, 2 bath, one car garage, back deck , central air, generator , and a finished family room with walk out basement with built in showcase for collectables. Located within Country Estates there is a walking path, shuffle board, basketball, a pond, and a community clubhouse with a full kitchen, dining room, dance floor as well as an exercise room .The HOA Fee is 152 per month and includes lawn maintenance, garbage and roofing. Experience life at its best, while enjoying this prime time location with the mountains as your backdrop, golfing nearby , shopping and a short commute to our State Capital . Proudly Offered at 279,000.00.
Pending
$279,000
21 S Court Drive, Greenville, NY 12083
2beds
1,236sqft
Townhouse
Built in 1995
6,969 Square Feet Lot
$274,700 Zestimate®
$226/sqft
$152/mo HOA
What's special
Central airBack deckOne car garageOpen floor planVaulted ceilingsMountains as your backdrop
- 59 days |
- 60 |
- 0 |
Zillow last checked:
Listing updated:
Listed by:
Heart Land Realty 518-731-2145,
Joanne Adamo Conway 518-469-2720
Source: HVCRMLS,MLS#: 20263371
Facts & features
Interior
Bedrooms & bathrooms
- Bedrooms: 2
- Bathrooms: 2
- Full bathrooms: 2
Bedroom
- Level: First
Bedroom
- Level: First
Bathroom
- Level: First
Bathroom
- Level: First
Dining room
- Level: First
Family room
- Level: Lower
Kitchen
- Level: First
Living room
- Level: First
Heating
- Forced Air, Oil, Propane
Cooling
- Central Air
Appliances
- Included: Washer/Dryer Stacked, Refrigerator, Microwave, Electric Oven, Dishwasher
- Laundry: In Bathroom
Features
- Cathedral Ceiling(s), Ceiling Fan(s), Chandelier, High Ceilings, Laminate Counters
- Flooring: Carpet, Linoleum
- Basement: Finished,Walk-Out Access
Interior area
- Total structure area: 1,236
- Total interior livable area: 1,236 sqft
- Finished area above ground: 1,236
- Finished area below ground: 1,212
Property
Parking
- Total spaces: 1
- Parking features: Garage Faces Front, Workshop in Garage, Off Street, Driveway
- Attached garage spaces: 1
- Has uncovered spaces: Yes
Features
- Levels: One and One Half
- Patio & porch: Deck, Porch
- Exterior features: Garden
- Has view: Yes
- View description: Mountain(s)
Lot
- Size: 6,969 Square Feet
- Features: Front Yard
Details
- Parcel number: 12.15.54
- Zoning: residential
- Other equipment: Generator
Construction
Type & style
- Home type: Townhouse
- Architectural style: Ranch
- Property subtype: Townhouse
- Attached to another structure: Yes
Materials
- Vinyl Siding
- Foundation: Concrete Perimeter
- Roof: Asphalt
Condition
- Updated/Remodeled
- New construction: No
- Year built: 1995
Utilities & green energy
- Electric: 200+ Amp Service
- Sewer: Public Sewer
- Utilities for property: Water Connected
Green energy
- Energy efficient items: Roof
Community & HOA
Community
- Features: Golf, Restaurant, Street Lights
- Security: Carbon Monoxide Detector(s)
- Subdivision: Other
HOA
- Has HOA: Yes
- Amenities included: Clubhouse, Maintenance, Park, Pond Year Round, Shuffleboard Court, Sport Court, Trash
- Services included: Maintenance Grounds, Trash
- HOA fee: $152 monthly
Location
- Region: Greenville
Financial & listing details
- Price per square foot: $226/sqft
- Tax assessed value: $110,000
- Annual tax amount: $4,747
- Date on market: 6/18/2026
- Road surface type: Paved
Estimated market value
$274,700
$261,000 - $288,000
$2,184/mo
Price history
| Date | Event | Price |
|---|---|---|
| 7/15/2026 | Pending sale | $279,000$226/sqft |
Source:  HVCRMLS #20263371 Report a problem HVCRMLS #20263371 Report a problem | ||
| 6/18/2026 | Listed for sale | $279,000$226/sqft |
Source: HVCRMLS #20263371 Report a problem | ||
Public tax history
| Year | Property taxes | Tax assessment |
|---|---|---|
| 2025 | -- | $110,000 |
| 2024 | -- | $110,000 |
| 2023 | -- | $110,000 |
| 2022 | -- | $110,000 |
| 2021 | -- | $110,000 |
| 2020 | -- | $110,000 |
| 2019 | -- | $110,000 |
| 2018 | -- | $110,000 |
| 2017 | $3,229 | $110,000 |
| 2016 | -- | $110,000 |
| 2015 | -- | $110,000 |
| 2014 | -- | $110,000 |
| 2013 | -- | $110,000 |
| 2012 | -- | $110,000 -10.6% |
| 2011 | -- | $123,000 |
| 2010 | -- | $123,000 |
| 2009 | -- | $123,000 |
| 2008 | -- | $123,000 |
| 2007 | -- | $123,000 |
| 2006 | -- | $123,000 -10.2% |
| 2005 | -- | $137,000 |
| 2004 | -- | $137,000 |
| 2003 | -- | $137,000 +2007.7% |
| 2002 | -- | $6,500 |
| 2001 | -- | $6,500 |
| 2000 | -- | $6,500 |
Find assessor info on the county website
Monthly payment
Climate risks
Neighborhood: 12083
Nearby schools
GreatSchools rating
- 4/10Scott M Ellis Elementary SchoolGrades: PK-5Distance: 0.5 mi
- 3/10Greenville Middle SchoolGrades: 6-8Distance: 0.5 mi
- 6/10Greenville High SchoolGrades: 9-12Distance: 0.5 mi
- $267,4002 bd2 ba1.2k sqft19 S Court Dr, Greenville, NY 12083Off Market
- $265,4002 bd2 ba1.2k sqft17 S Court Dr, Greenville, NY 12083Off Market
- $258,1002 bd1 ba1.2k sqft124 Skyview Dr, Greenville, NY 12083Off Market
- $230,0002 bd2 ba1.2k sqft122 Skyview Dr, Greenville, NY 12083Pending
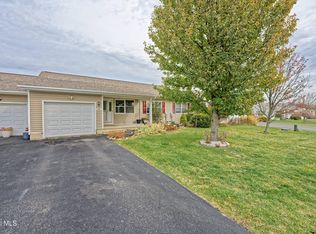
- $290,0002 bd1 ba1.2k sqft120 Skyview Dr, Greenville, NY 12083Sold
- $277,4002 bd1 ba1.2k sqft15 S Court Dr, Greenville, NY 12083Off Market
- $138,0192 bd2 ba1.2k sqft118 Skyview Dr, Greenville, NY 12083Off Market
- $138,0192 bd1 ba1.2k sqft118 Skyview Dr, Greenville, NY 12083Off Market
A local agent can set up tours, give advice and negotiate with sellers.
Similar homes
- $264,9002 bd3 ba1.5k sqft115 Skyview Drive, Greenville, NY 12083Active
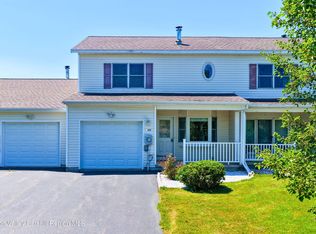
 MLS ID #20261239, Natasha Witka, Listing by: Century 21 New West. HVCRMLS
 - $289,9002 bd1 ba760 sqft367 Country Route 409, Westerlo/Greenville, Call Listing Agent, NY 12083For Sale
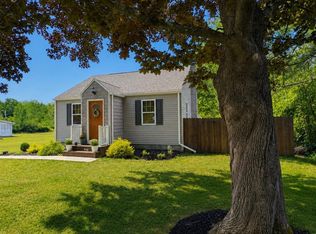
 MLS ID #1032253, Tracy Boomhower, Listing by: Country Views Realty Inc.. OneKey® MLS as distributed by MLS GRID
 - $281,5003 bd2 ba1.4k sqft5281 Route 67, East Durham, NY 12423Active
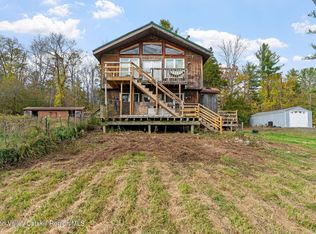 MLS ID #20264101, Lacey Sala, Listing by: Keller Williams Realty HV Nort. HVCRMLS
 - $289,0003 bd2 ba1.4k sqft891 County Route 401, Westerlo, NY 12193For Sale By Owner

- $230,0002 bd2 ba1.1k sqft51 Enchanted Valley Rd, Cornwallville, NY 12418For SaleMLS ID #11776637, Patricia Macaluso, Listing by: LIVING STRUCTURES. NY State MLS
- $260,0004 bd1 ba1.2k sqft364 County Road 410, Westerlo, NY 12193ActiveMLS ID #202620630, April M Trudeau, Listing by: Howard Hanna Capital Inc. Global MLS
- $299,0003 bd1 ba1.3k sqft102 Washington Avenue, Coxsackie, NY 12051ActiveMLS ID #20264278, Joanne Adamo Conway, Listing by: Heart Land Realty. HVCRMLS
- $279,0004 bd2 ba1.5k sqft24 Alpine Drive, Round Top, NY 12473ActiveMLS ID #20264086, Elizabeth Alfeld, Listing by: Keller Williams Realty HV Nort. HVCRMLS
- $249,9002 bd1 ba1.2k sqft112 Old Route 23, Cairo, NY 12413ActiveMLS ID #202622914, Domenico Marotta, Listing by: Venture Fox Realty Group LLC. Global MLS
- $220,0002 bd2 ba1.1k sqft51 Enchanted Valley Road, East Durham, NY 12423ActiveMLS ID #20262455, Patricia Macaluso, Listing by: Living Structures. HVCRMLS
- $240,0002 bd3 ba1.7k sqft1769 Route 51, Hannacroix, NY 12087ActiveMLS ID #20255009, Aysa Morehead, Listing by: Coldwell Banker Village Green. HVCRMLS
- $323,0003 bd2 ba1.6k sqft25 County Rte 413, Westerlo, NY 12193ActiveMLS ID #202621344, Baleigh Bruno, Listing by: Welcome Home Realty Group. Global MLS
- $299,9002 bd1 ba1k sqft186 Lake Road, Berne, NY 12023ActiveMLS ID #202623746, Dorothy Jones, Listing by: Howard Hanna Capital Inc. Global MLS
- $310,0002 bd3 ba1.1k sqft165 Hague Boulevard # B, Glenmont, NY 12077ActiveMLS ID #202622778, Yuliya Loytra, Listing by: Howard Hanna Capital Inc. Global MLS
- $284,9003 bd1 ba1.1k sqft571 Route 81, Climax, NY 12042ActiveMLS ID #202620186, Josephine Bruno, Listing by: Berkshire Hathaway Home Services Blake. Global MLS
- $312,0002 bd1 ba1.4k sqft79 Route 145, Cairo, NY 12413For Sale By Owner
- $275,0003 bd2 ba1.6k sqft552 Mountain Avenue, Purling, NY 12413ActiveMLS ID #202528481, Todd T Schermerhorn, Listing by: Schermerhorn Realty Group LLC. Global MLS
- $265,0002 bd1 ba864 sqft121 Pearson Road, Preston Hollow, NY 12469ActiveMLS ID #202617873, Harlan Mangulis, Listing by: Krutz Properties LLC. Global MLS
- $299,0003 bd1 ba1k sqft135 Route 40, Windham, NY 12496ActiveMLS ID #20264280, Jason Dugo, Listing by: Dugo Realty. HVCRMLS
- $285,0003 bd2 ba1.4k sqft542 Mitchell Hollow Road, Windham, NY 12496For SaleMLS ID #984941, Shpresa Camaj, Listing by: Real Broker NY LLC. OneKey® MLS as distributed by MLS GRID
