Welcome to the Hamptons and an extraordinary opportunity to own a truly rare waterfront retreat. Perfectly positioned directly on the bay, this exceptional residence offers unobstructed, panoramic water views that stretch endlessly across the horizon and can be enjoyed from nearly every room, every level, and every corner of the property. This is the definition of a true waterfront gem. From the moment you enter, you are immediately captivated by the breathtaking bay views. The home's thoughtfully designed open-concept layout creates an inviting atmosphere that is both spacious and comfortable, seamlessly blending elegant coastal living with everyday functionality. Built from the ground up in 2015, the property has been meticulously maintained and remains in pristine condition. Never leased and occupied by the owner for only approximately two months per year, the home presents with the appearance and feel of new construction. The first floor features a generously sized guest bedroom with an en-suite full bathroom, a spacious den or home office, and an additional powder room. The heart of the home is the impressive chef's kitchen, perfectly positioned to capture sweeping bay views while flowing effortlessly into the dining area, living room, and expansive waterfront patio. Whether entertaining guests or enjoying a quiet morning coffee, every space is designed to maximize the stunning waterfront setting. The second level is equally impressive, offering three spacious bedrooms across the entire floor. Two of the bedrooms feature en-suite bathrooms, providing the rare luxury of dual primary suites. Both suites enjoy direct bay views and private access to the second-floor waterfront terrace, creating the perfect setting to wake up to spectacular sunrises and enjoy breakfast overlooking the water. Offering private beach access and an unparalleled waterfront lifestyle, this remarkable residence embodies the quintessential Hamptons experience—where luxury, tranquility, and timeless coastal beauty come together in perfect harmony. (NOTE: A comprehensive video walkthrough is available upon request, including interior and exterior tours, private beach access, and aerial and street-view footage)
For sale
Price cut: $85K (8/7)
$3,390,000
21 Shinnecock Rd, East Quogue, NY 11942
4beds
3,187sqft
Single Family Residence
Built in 2015
0.28 Acres Lot
$3,197,000 Zestimate®
$1,064/sqft
$-- HOA
What's special
Breathtaking bay viewsDirectly on the bayUnobstructed panoramic water viewsDual primary suitesPrivate beach accessThoughtfully designed open-concept layoutExpansive waterfront patio
- 65 days
- 320
- 22
Zillow last checked:
Listed by:
Keller Williams NYC,
Gershon Adjaye - Real Estate Sales Person 973-583-3030
Source: Out East,MLS#: 397179
Facts & features
Interior
Bedrooms & bathrooms
- Bedrooms: 4
- Bathrooms: 5
- Full bathrooms: 4
- 1/2 bathrooms: 1
Rooms
- Room types: Family Room, Laundry
Cooling
- Central Air
Features
- Basement: Yes
- Has fireplace: Yes
Interior area
- Total structure area: 3,187
- Total interior livable area: 3,187 sqft
Property
Parking
- Parking features: None
Features
- Stories: 2
- Has view: Yes
- View description: Water
- Has water view: Yes
- Water view: Water
- Waterfront features: Waterfront
- Frontage type: Waterfront
Lot
- Size: 0.28 Acres
Details
- Parcel number: 0900384000300052000
Construction
Type & style
- Home type: SingleFamily
- Property subtype: Single Family Residence
Condition
- New construction: No
- Year built: 2015
Community & HOA
Location
- Region: East Quogue
Financial & listing details
- Price per square foot: $1,064/sqft
- Tax assessed value: $1,313,500
- Date on market: 8/6/2026
- Lease term: Contact For Details
Estimated market value
$3,197,000
$3.04M - $3.36M
Not available
Price history
| Date | Event | Price |
|---|---|---|
| 8/7/2026 | Price change | $3,390,000-2.4%$1,064/sqft |
Source:  OneKey® MLS as distributed by MLS GRID #1012474 Report a problem OneKey® MLS as distributed by MLS GRID #1012474 Report a problem | ||
| 7/14/2026 | Price change | $3,475,000-6.1%$1,090/sqft |
Source: OneKey® MLS as distributed by MLS GRID #1012474 Report a problem | ||
| 6/12/2026 | Listed for sale | $3,700,000+1021.2%$1,161/sqft |
Source: OneKey® MLS as distributed by MLS GRID #1012474 Report a problem | ||
| 3/1/1994 | Sold | $330,000$104/sqft |
Source: Public Record Report a problem | ||
Public tax history
| Year | Property taxes | Tax assessment |
|---|---|---|
| 2025 | -- | $1,313,500 |
| 2024 | -- | $1,313,500 |
| 2023 | -- | $1,313,500 |
| 2022 | -- | $1,313,500 |
| 2021 | -- | $1,313,500 |
| 2020 | -- | $1,313,500 |
| 2019 | -- | $1,313,500 +8% |
| 2018 | -- | $1,216,300 +13.9% |
| 2017 | $14,638 | $1,067,500 |
| 2016 | -- | $1,067,500 +27.9% |
| 2015 | -- | $834,700 +47.2% |
| 2014 | -- | $566,900 -44.9% |
| 2013 | -- | $1,029,500 +2.9% |
| 2012 | -- | $1,000,000 -17.9% |
| 2011 | -- | $1,217,800 -15% |
| 2007 | $14,981 +29.2% | $1,432,900 +69.8% |
| 2005 | $11,595 +28.5% | $844,010 +6469.2% |
| 2004 | $9,021 +6.3% | $12,848 +1.6% |
| 2003 | $8,484 +4.9% | $12,640 |
| 2002 | $8,089 +2.6% | $12,640 |
| 2001 | $7,885 +4.9% | $12,640 |
| 2000 | $7,517 | $12,640 |
Find assessor info on the county website
Monthly payment
Climate risks
Neighborhood: 11942

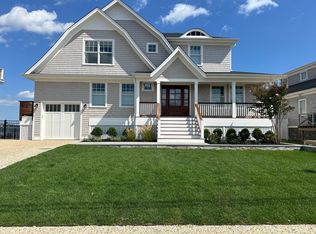
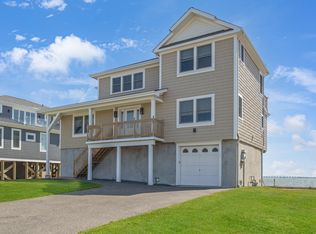
Similar homes
- $2,999,0004 bd4 ba3.5k sqft9 Shinnecock Rd, East Quogue, NY 11942For Sale
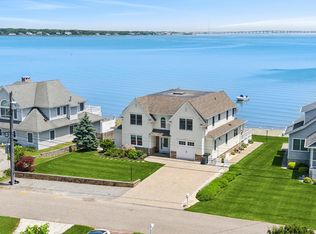 MLS ID #389743, Ashley J Farrell - Associate Real Estate Broker, Listing by: Corcoran Group. Out East
 - $3,299,0004 bd5 ba4.1k sqft3 Vail Avenue, East Quogue, NY 11942For Sale
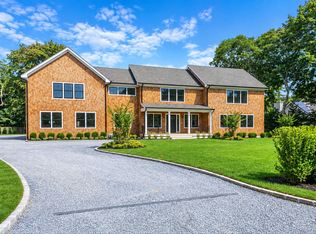
 MLS ID #1049938, Alvaro F. Dumancela, Listing by: Douglas Elliman Real Estate. OneKey® MLS as distributed by MLS GRID
 - $3,799,0004 bd4 ba2.6k sqft50 Sunset Ave, East Quogue, NY 11942For Sale
 MLS ID #396709, Timothy Morabito - Real Estate Sales Person, Listing by: Douglas Elliman Real Estate. Out East
 - $2,499,0006 bd6 ba3.7k sqft9 Walker Ct, East Quogue, NY 11942New Construction
 MLS ID #396153, Julie Crowley - Associate Real Estate Broker, Listing by: Saunders & Associates. Out East
 - $1,699,9993 bd2 ba1.6k sqft19 Marlin Road, East Quogue, NY 11942For SaleMLS ID #968885, Thomas Foley, Listing by: Shore Line Realty Group Corp. OneKey® MLS as distributed by MLS GRID
