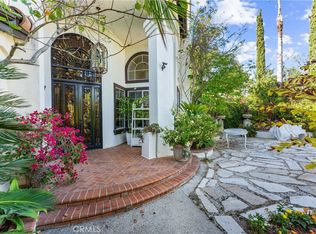
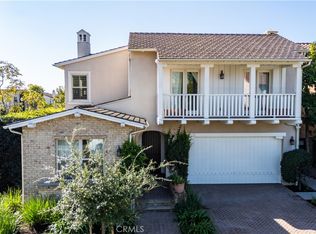
Welcome to this exceptional former model home in highly sought-after Baker Ranch, ideally positioned on one of the community's most desirable lots with breathtaking city and mountain views! This impressive 5-bedroom, 5.5 bathroom residence offers 4,055 sq. ft. of living space on a 5,912 sq. ft. lot and features an attached 2-car garage. From the moment you enter the formal foyer, you'll appreciate the designer spiral staircase and beautifully appointed open floor plan. The spacious great room features abundant natural light and sliding doors that open to a spectacular private backyard designed for California living and entertaining. Enjoy the sparkling pool, cozy outdoor fireplace, built-in BBQ, California room, and generous outdoor living space, all complemented by captivating views. The gourmet kitchen is the heart of the home, featuring an oversized island with bar seating and stainless steel appliances, perfect for everyday living and entertaining. A main-level bedroom with an ensuite bathroom provides an ideal space for guests, a home office, or multigenerational living. Upstairs, a versatile loft provides additional living or workspace. The luxurious primary suite features sliding doors opening to a private balcony with beautiful views, along with a spa-inspired bathroom offering dual vanities, a soaking tub, lavish shower, and a spacious walk-in closet with custom built-in shelving. Three additional bedrooms complete the upper level. Residents of Baker Ranch enjoy an impressive array of resort-style amenities, including multiple pools and spas, hiking and biking trails, sports courts, parks, clubhouses, BBQ and picnic areas, and more. Conveniently located within the Saddleback Valley Unified School District with easy access to the 241 Toll Road, Irvine Spectrum, Foothill Town Center, shopping, dining, and entertainment. A rare lease opportunity offering luxury, views, exceptional outdoor living, and an outstanding community lifestyle!
House for rent
Singlefamily
Available now
Air conditioner, central air
Hookups laundry
2 Attached garage spaces parking
Central
What's special
Sparkling poolCozy outdoor fireplaceCalifornia roomDesigner spiral staircaseFormal foyerCaptivating viewsBuilt-in bbq
- 49 days |
- -- |
- -- |
Zillow last checked:
Listing updated:
Travel times

Let’s turn your rent into credit progress
Build credit history with every on-time payment and get credit for the payment you’re already making.
Facts & features
Interior
Bedrooms & bathrooms
- Bedrooms: 5
- Bathrooms: 6
- Full bathrooms: 5
- 1/2 bathrooms: 1
Rooms
- Room types: Bedroom, Dining Room, Entry/Foyer, Great Room, Kitchen, Laundry, Loft, Office, Primary Bathroom, Primary Bedroom
Heating
- Central
Cooling
- Air Conditioner, Central Air
Appliances
- Included: 6 Burner Stove, Barbecue, Dishwasher, Microwave Oven, Range, Refrigerator, Stove, Water Heater
- Laundry: Hookups, Inside, Washer Hookup
Features
- Bedroom on Main Level, Eat-in Kitchen, High Ceilings, In-Law Floorplan, Loft, Open Floorplan, Partially Furnished, Primary Suite, Recessed Lighting, Separate/Formal Dining Room, Two Story Ceilings, Walk In Closet, Walk-In Closet(s)
- Has fireplace: Yes
- Furnished: Yes
Interior area
- Total interior livable area: 4,055 sqft
Property
Parking
- Total spaces: 2
- Parking features: Attached, Garage
- Has attached garage: Yes
- Details: Contact manager
Features
- Stories: 2
- Exterior features: Barbecue, Fire Pit, Hiking, Lighting, Loft, Partially Furnished, Primary Suite, Rain Gutters, Separate/Formal Dining Room, Sport Court, Two Story Ceilings
- Has private pool: Yes
- Pool features: Association, Community, Pool, Private
- Has spa: Yes
- Spa features: Spa
- Has view: Yes
- View description: City Lights, Hills, Mountain(s), Neighborhood
Lot
- Features: Back Yard, Front Yard, Landscaped, Level
Details
- Additional structures: Garage(s)
- Parcel number: 61055108
Construction
Type & style
- Home type: SingleFamily
- Property subtype: SingleFamily
Condition
- Year built: 2016
Community & HOA
Community
- Features: Park, Sidewalks
Location
- Region: Lake Forest
Financial & listing details
- Lease term: 12 Months,24 Months
Nearby apartments for rent


Price history
| Date | Event | Price |
|---|---|---|
| 8/28/2026 | Listed for rent | $12,000+20%$3/sqft |
Source: CRMLS #OC26178786 Report a problem | ||
| 9/21/2021 | Sold | $2,800,000+8.5%$691/sqft |
Source: Public Record Report a problem | ||
| 8/19/2020 | Listing removed | $10,000$2/sqft |
Source: Legacy Capital Investment Group #OC20092435 Report a problem | ||
| 6/26/2020 | Price change | $10,000-9.1%$2/sqft |
Source: Legacy Capital Investment Group #OC20092435 Report a problem | ||
| 6/23/2020 | Listing removed | $2,580,000$636/sqft |
Source: Legacy Capital Investment Group #OC20103605 Report a problem | ||
| 6/2/2020 | Listed for sale | $2,580,000$636/sqft |
Source: Legacy Capital Investment Group #OC20103605 Report a problem | ||
| 5/15/2020 | Listed for rent | $11,000$3/sqft |
Source: Legacy Capital Investment Group #OC20092435 Report a problem | ||