Skip main navigation
Sold for $450,000
  • $450,000

    21 Stonewater Dr, Simpsonville, SC 29680

    5beds
    2,633sqft
    Single Family Residence, Residential
    Built in ----
    0.45 Acres Lot
    $458,700 Zestimate®
    $171/sqft
    $2,659 Estimated rent

    Home value

    $458,700

    $436,000 - $482,000

    $2,659/mo

    Zestimate® history
    Loading
    Loading...

    Owner options

    List your home for rent

    $2,659/mo

    Rent Zestimate®

    Find your next renter with Zillow Rental Manager. Plus, with online applications, you can quickly screen prospective tenants – for free.

    Learn more

    $2,659/mo

    Rent Zestimate®

    Refinance and save

    $2,604/mo

    Est. payment

    Refinancing to a lower rate could help reduce your monthly payments and save thousands over the life of the loan.

    See today's rates

    $2,604/mo

    Est. payment

    Explore your selling options

    Work with a Zillow partner agent

    Leverage their expertise and Zillow's premium Showcase listings to get your home seen by more buyers.

    Get started

    List with your own agent

    Get your home in front of millions of buyers by listing it on Zillow.

    Learn how to do it

    Sell it yourself

    Take full control of how buyers see your home on Zillow by listing For Sale by Owner (FSBO).

    List your home

    What's special

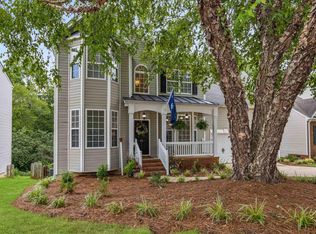
    Welcome home to 21 Stonewater Drive in the desirable Waterton neighborhood located minutes from all the amenities of Simpsonville and Greenville, yet tucked away with a private wooded backyard and the serenity of your very own creek. Home has been pre-inspected and requires no repairs. Ask Listing Agent for the full inspection report when you schedule your private showing. This 5 bedroom, 4000+ square foot home has all the space your family could need, whether you use the fully finished basement as a home theater, craft room, and dedicated exercise room, or if you designate the space as a Mother-In-Law suite. Your options and privacy are endless in this expansive, thoughtful, open floor plan with over 4,000 sqare feet of finished living area for your family and friends to enjoy. You won't find this kind of VALUE and space in today's market elsewhere! The main level of this home features a two car garage, open dining and living area with gas fireplace, and open kitchen ready for you to make it your own. The sliding doors off the kitchen open up to the wooded, private backyard where you can enjoy your morning coffee on the deck listening to the sound of the creek running through the backyard. The fully fenced backyard is accessed from the basement level of the home and is perfect for your family pet and outdoor entertaining. The main level also features the Primary bedroom and ensuite bathroom with walk-in closet, dual sinks, garden tub with separate shower, and separate water closet. Upstairs you'll find three more bedrooms, each with plenty of space and an oversized room ideal for use as an office or dedicated craft or hobby room. The full finished basement will likely be the focal point of this home. It's where you'll gather with your family and friends to watch the big game, celebrate the milestones of life, and provide a private place for guests or family to stay, with its own bedroom, full bathroom, kitchenette, and separate entrance for true privacy. You'll also find a fourth room in the basement ideal for an office or hobby room. 21 Stonewater Drive is a rare find in Waterton, situated 5 minutes from all the amenities of Fairview Road, 5 minutes from Heritage Park, 10 minutes from downtown Simpsonville, 10 minutes from Bridgeway Station, 10 minutes to the amenities of Woodruff Road, and under 20 minutes to award-winning downtown Greenville. Waterton amenities include neighborhood walking trails along a creek, pool, playground, and sidewalks throughout the neighborhood for your famiily to explore, play, and get to know your neighbors.

    Zillow last checked:

    Listing updated:

    Listed by:

    Meredith Rigdon 864-884-0473,

    Keller Williams DRIVE

    Bought with:

    Connie Hart

    Keller Williams Grv Upst

    Source: Greater Greenville AOR,MLS#: 1521961MLS Logo

    Facts & features

    Interior

    Bedrooms & bathrooms
    • Bedrooms: 5
    • Bathrooms: 4
    • Full bathrooms: 3
    • 1/2 bathrooms: 1
    • Main level bathrooms: 1
    • Main level bedrooms: 1
    Rooms
    • Room types: Exercise Room, Laundry, Media Room, Office/Study, Bonus Room/Rec Room, Guest Accommodations
    Primary bedroom
    • Area: 225
    • Dimensions: 15 x 15
    Bedroom 2
    • Area: 266
    • Dimensions: 19 x 14
    Bedroom 3
    • Area: 187
    • Dimensions: 17 x 11
    Bedroom 4
    • Area: 140
    • Dimensions: 14 x 10
    Bedroom 5
    • Area: 168
    • Dimensions: 12 x 14
    Primary bathroom
    • Features: Double Sink, Full Bath, Shower-Separate, Tub-Garden, Tub-Separate, Walk-In Closet(s)
    • Level: Main
    Dining room
    • Area: 150
    • Dimensions: 10 x 15
    Family room
    • Area: 266
    • Dimensions: 19 x 14
    Kitchen
    • Area: 150
    • Dimensions: 10 x 15
    Living room
    • Area: 220
    • Dimensions: 11 x 20
    Bonus room
    • Area: 527
    • Dimensions: 17 x 31
    Heating
    • Natural Gas, Heat Pump
    Cooling
    • Electric, Multi Units
    Appliances
    • Included: Cooktop, Dishwasher, Disposal, Dryer, Refrigerator, Washer, Electric Cooktop, Microwave, Gas Water Heater
    • Laundry: 1st Floor, Walk-in, Laundry Room
    Features
    • 2 Story Foyer, High Ceilings, Ceiling Fan(s), Vaulted Ceiling(s), Tray Ceiling(s), Soaking Tub, Walk-In Closet(s), In-Law Floorplan, Laminate Counters, Pantry
    • Flooring: Carpet, Ceramic Tile, Wood, Laminate
    • Basement: Finished
    • Attic: Storage
    • Number of fireplaces: 1
    • Fireplace features: Gas Log
    Interior area
    • Total structure area: 2,633
    • Total interior livable area: 2,633 sqft

    Property

    Parking
    • Total spaces: 2
    • Parking features: Attached, Concrete
    • Attached garage spaces: 2
    • Has uncovered spaces: Yes
    Features
    • Levels: 2+Basement
    • Stories: 2
    • Patio & porch: Deck
    Lot
    • Size: 0.45 Acres
    • Dimensions: 70 x 279 x 70 x 279
    • Features: Wooded, 1/2 Acre or Less
    Details
    • Parcel number: 0566.0601079.00

    Construction

    Type & style
    • Home type: SingleFamily
    • Architectural style: Traditional
    • Property subtype: Single Family Residence, Residential
    Materials
    • Brick Veneer, Vinyl Siding
    • Foundation: Basement
    • Roof: Architectural

    Utilities & green energy

    • Sewer: Public Sewer
    • Water: Public

    Community & HOA

    Community
    • Features: Common Areas, Recreational Path, Playground, Sidewalks, Walking Trails
    • Security: Smoke Detector(s), Prewired
    • Subdivision: Waterton
    HOA
    • Has HOA: Yes
    • Services included: Pool, Recreation Facilities, Street Lights, By-Laws, Restrictive Covenants
    Location
    • Region: Simpsonville

    Financial & listing details

    • Price per square foot: $171/sqft
    • Tax assessed value: $256,980
    • Annual tax amount: $1,612
    • Date on market: 3/21/2024

    Price history

    DateEventPrice
    9/10/2024Sold$450,000$171/sqft
    Source: Greater Greenville AOR #1521961 Report a problem
    8/8/2024Contingent$450,000$171/sqft
    Source: Greater Greenville AOR #1521961 Report a problem
    7/30/2024Price change$450,000-2.2%$171/sqft
    Source: Greater Greenville AOR #1521961 Report a problem
    6/25/2024Price change$460,000-2.1%$175/sqft
    Source: Greater Greenville AOR #1521961 Report a problem
    5/16/2024Price change$470,000-1.9%$179/sqft
    Source: Greater Greenville AOR #1521961 Report a problem
    4/5/2024Price change$479,000-2%$182/sqft
    Source: Greater Greenville AOR #1521961 Report a problem
    3/21/2024Listed for sale$489,000+178.8%$186/sqft
    Source: Greater Greenville AOR #1521961 Report a problem
    5/4/2001Sold$175,400$67/sqft
    Source: Public Record Report a problem

    Public tax history

    YearProperty taxesTax assessment
    2024$1,612 -1.8%$255,580
    2023$1,641 +4.5%$255,580
    2022$1,571 -0.1%$255,580
    2021$1,572 +9.2%$255,580 +15%
    2020$1,439 -0.1%$222,250
    2019$1,440 -3.5%$222,250
    2018$1,492 $222,250 +2400%
    2017$1,492 -0.1%$8,890 -96%
    2016$1,494 +3.8%$222,250
    2015$1,440 -0.2%$222,250 +15%
    2014$1,443 +20.7%$193,280
    2013$1,195 +2.2%$193,280
    2012$1,169 --
    2011$1,169 -0.4%--
    2010$1,174 --
    2009-- --
    2008-- --
    2007-- --
    2006-- --
    2005-- --
    2004-- --
    2003-- --
    2002-- --
    2001-- --
    2000-- --
    Find assessor info on the county website

    Neighborhood: 29680

    Nearby schools

    GreatSchools rating
    Schools provided by the listing agent
    • Elementary: Bryson
    • Middle: Bryson
    • High: Hillcrest

    Source: Greater Greenville AOR. This data may not be complete. We recommend contacting the local school district to confirm school assignments for this home.

    Get a cash offer in 3 minutes
    Find out how much your home could sell for in as little as 3 minutes with a no-obligation cash offer.
    Estimated market value
    $458,700
    Get a cash offer in 3 minutes
    Find out how much your home could sell for in as little as 3 minutes with a no-obligation cash offer.
    Estimated market value
    $458,700