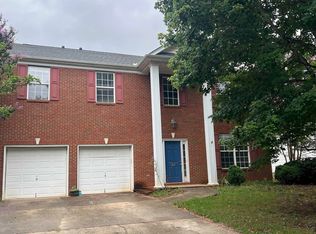
Welcome to 23 Stonewater Drive, a beautifully maintained, one-owner home located in the desirable Waterton Subdivision. Move-in ready and thoughtfully updated, this property offers a perfect blend of comfort, style, and functionality. This spacious home features 4 bedrooms, 2.5 bathrooms, with freshly painted walls, baseboards, ceilings, and doors throughout. From the inviting sitting porch, step into a bright and open entryway with gleaming hardwood floors. To your left, a versatile flex space awaits—ideal as a second den, playroom, or home office. To your right, a formal dining room with crown molding and chair railing, provides the perfect setting for family gatherings and special occasions. The main level also offers a powder room, coat closet, and access to the walk-out basement stairwell. Continue into the heart of the home—a spacious living area featuring a cozy gas log fireplace. The open kitchen is designed for both daily living and entertaining, with granite countertops, tile flooring, and ample cabinet space. Adjacent to the kitchen is a charming breakfast nook that overlooks the serene two-tiered deck; the perfect spot for your morning coffee or evening unwind. Step outside and enjoy the professionally landscaped yard. The property line extends beyond the fenced backyard and across the bubbling creek, adding a tranquil soundtrack to your outdoor experience. Whether you’re hosting a barbecue or simply relaxing with a good book, this backyard offers the perfect setting. Conveniently located off the kitchen, the laundry room leads to a two-car garage with extra space for lawn equipment, golf clubs, or pool gear. Storage and functionality are truly maximized in this home. Upstairs, you'll find an open landing area with a large linen closet, leading to four spacious bedrooms—all with ceiling fans and generous closets. The primary suite is a true retreat, featuring tray ceilings, a cozy sitting area, and a large en-suite bathroom with double vanities, a garden tub, separate shower, and a massive walk-in closet that will meet all your storage needs. This home has an abundance of storage space, so bring it all! It boasts a large unfinished walk-out basement—a flexible space ready to meet your needs. Whether you envision a home gym, teen hangout, workshop, man cave, or additional living space, this area is already plumbed for future finishing. Waterton is more than a neighborhood—it’s a lifestyle. Enjoy community amenities including a pool, clubhouse, walking trails, children's playground, Thad’s Pond, and a soccer field. Located just minutes from I-385, Hillcrest High School, shopping, dining, medical offices, and more, this home offers the convenience of city living with a welcoming community vibe. If you’ve been searching for a meticulously cared-for home in a prime location with outstanding community features, 23 Stonewater Drive is ready to welcome you. Don’t miss your opportunity to call this special property “home.”
Sold for $415,000
$415,000
23 Stonewater Dr, Simpsonville, SC 29680
4beds
2,443sqft
Single Family Residence, Residential
Built in 2001
0.46 Acres Lot
$420,200 Zestimate®
$170/sqft
$2,414 Estimated rent
Home value
$420,200
$395,000 - $450,000
$2,414/mo
Zestimate® history
Owner options
List your home for rent
$2,414/mo
Rent Zestimate®
Find your next renter with Zillow Rental Manager. Plus, with online applications, you can quickly screen prospective tenants – for free.
$2,414/mo
Rent Zestimate®
Refinance and save
$1,931/mo
Est. payment
Refinancing to a lower rate could help reduce your monthly payments and save thousands over the life of the loan.
$1,931/mo
Est. payment
Explore your selling options
Work with a Zillow partner agent
Leverage their expertise and Zillow's premium Showcase listings to get your home seen by more buyers.
Get startedList with your own agent
Get your home in front of millions of buyers by listing it on Zillow.
Learn how to do itSell it yourself
Take full control of how buyers see your home on Zillow by listing For Sale by Owner (FSBO).
List your homeWhat's special
Cozy gas log fireplaceSitting porchTwo-car garageGarden tubLarge unfinished walk-out basementSerene two-tiered deckLarge en-suite bathroom
Zillow last checked:
Listing updated:
Listed by:
Angela Breazeale 864-386-1710,
BrownStone Real Estate
Bought with:
Stephanie Johnson
EXP Realty LLC
Source: Greater Greenville AOR,MLS#: 1566342
Facts & features
Interior
Bedrooms & bathrooms
- Bedrooms: 4
- Bathrooms: 3
- Full bathrooms: 2
- 1/2 bathrooms: 1
Rooms
- Room types: Laundry, Office/Study, Breakfast Area, Unfinished Space
Primary bedroom
- Area: 391
- Dimensions: 23 x 17
Bedroom 2
- Area: 132
- Dimensions: 12 x 11
Bedroom 3
- Area: 132
- Dimensions: 11 x 12
Bedroom 4
- Area: 121
- Dimensions: 11 x 11
Primary bathroom
- Features: Double Sink, Full Bath, Shower-Separate, Sitting Room, Tub-Garden, Tub-Separate, Walk-In Closet(s)
- Level: Second
Dining room
- Area: 143
- Dimensions: 11 x 13
Family room
- Area: 391
- Dimensions: 17 x 23
Kitchen
- Area: 132
- Dimensions: 11 x 12
Living room
- Area: 154
- Dimensions: 11 x 14
Heating
- Gas Available, Natural Gas
Cooling
- Electric
Appliances
- Included: Cooktop, Dishwasher, Disposal, Freezer, Self Cleaning Oven, Refrigerator, Electric Cooktop, Electric Oven, Ice Maker, Microwave, Gas Water Heater
- Laundry: 1st Floor, Walk-in, Electric Dryer Hookup, Washer Hookup, Laundry Room
Features
- 2 Story Foyer, Ceiling Fan(s), Ceiling Blown, Tray Ceiling(s), Granite Counters, Countertops-Solid Surface, Open Floorplan, Soaking Tub, Walk-In Closet(s), Pantry
- Flooring: Carpet, Ceramic Tile, Wood
- Windows: Vinyl/Aluminum Trim, Window Treatments
- Basement: Full,Unfinished,Walk-Out Access,Interior Entry
- Attic: Pull Down Stairs,Storage
- Number of fireplaces: 1
- Fireplace features: Gas Log
Interior area
- Total structure area: 2,487
- Total interior livable area: 2,443 sqft
Property
Parking
- Total spaces: 2
- Parking features: Attached, Garage Door Opener, Driveway, Concrete
- Attached garage spaces: 2
- Has uncovered spaces: Yes
Features
- Levels: 2+Basement
- Stories: 2
- Patio & porch: Deck, Front Porch
- Fencing: Fenced
- Waterfront features: Creek
Lot
- Size: 0.46 Acres
- Features: Sloped, Few Trees, Sprklr In Grnd-Full Yard, 1/2 Acre or Less
- Topography: Level
Details
- Parcel number: 0566.0601080.00
Construction
Type & style
- Home type: SingleFamily
- Architectural style: Traditional
- Property subtype: Single Family Residence, Residential
Materials
- Vinyl Siding
- Foundation: Basement
- Roof: Architectural
Condition
- Year built: 2001
Details
- Builder name: D R Horton Inc. Torrey
Utilities & green energy
- Sewer: Public Sewer
- Water: Public
- Utilities for property: Cable Available
Community & HOA
Community
- Features: Athletic Facilities Field, Clubhouse, Common Areas, Recreational Path, Playground, Pool, Water Access, Dog Park, Neighborhood Lake/Pond, Walking Trails, Water Front Parks
- Security: Smoke Detector(s)
- Subdivision: Waterton
HOA
- Has HOA: Yes
- Services included: Pool, Recreation Facilities, By-Laws, Restrictive Covenants
Location
- Region: Simpsonville
Financial & listing details
- Price per square foot: $170/sqft
- Tax assessed value: $360,600
- Annual tax amount: $1,582
- Date on market: 8/14/2025
Price history
| Date | Event | Price |
|---|---|---|
| 10/3/2025 | Sold | $415,000-3.5%$170/sqft |
Source:  Greater Greenville AOR #1566342 Report a problem Greater Greenville AOR #1566342 Report a problem | ||
| 9/4/2025 | Contingent | $430,000$176/sqft |
Source: Greater Greenville AOR #1566342 Report a problem | ||
| 8/14/2025 | Listed for sale | $430,000+143.8%$176/sqft |
Source: Greater Greenville AOR #1566342 Report a problem | ||
| 4/26/2001 | Sold | $176,357$72/sqft |
Source: Public Record Report a problem | ||
Public tax history
| Year | Property taxes | Tax assessment |
|---|---|---|
| 2025 | $1,582 +3.8% | $277,350 +15% |
| 2024 | $1,523 -1.8% | $241,180 |
| 2023 | $1,551 +4.5% | $241,180 |
| 2022 | $1,485 -0.1% | $241,180 |
| 2021 | $1,486 +5.8% | $241,180 +11.3% |
| 2020 | $1,404 -0.1% | $216,650 |
| 2019 | $1,405 -3.6% | $216,650 |
| 2018 | $1,458 | $216,650 +2398.8% |
| 2017 | $1,458 -0.1% | $8,670 -96% |
| 2016 | $1,459 +3.8% | $216,650 |
| 2015 | $1,406 +0.4% | $216,650 +9.1% |
| 2014 | $1,401 +14.2% | $198,660 |
| 2013 | $1,227 -27.9% | $198,660 |
| 2012 | $1,702 +41.8% | -- |
| 2011 | $1,200 -0.4% | -- |
| 2010 | $1,205 | -- |
| 2009 | -- | -- |
| 2008 | -- | -- |
| 2007 | -- | -- |
| 2006 | -- | -- |
| 2005 | -- | -- |
| 2004 | -- | -- |
| 2003 | -- | -- |
| 2002 | -- | -- |
| 2001 | -- | -- |
| 2000 | -- | -- |
Find assessor info on the county website
Neighborhood: 29680
Nearby homes
- $450,0005 bd4 ba2.6k sqft21 Stonewater Dr, Simpsonville, SC 29680Sold

- $373,5004 bd2 ba2.3k sqft25 Stonewater Dr, Simpsonville, SC 29680Off Market

- $14 bd3 ba2.8k sqft22 Stonewater Dr, Simpsonville, SC 29680Pending
- $358,3003 bd2 ba2.6k sqft2 Shadowlawn Way, Simpsonville, SC 29680Off Market
- $367,7004 bd3 ba2.3k sqft20 Stonewater Dr, Simpsonville, SC 29680Off Market
- $423,7004 bd4 ba3.4k sqft27 Stonewater Dr, Simpsonville, SC 29680Off Market
- $420,6004 bd2 ba2.7k sqft19 Stonewater Dr, Simpsonville, SC 29680Off Market
- $351,7005 bd3 ba2.5k sqft18 Stonewater Dr, Simpsonville, SC 29680Off Market
Nearby schools
GreatSchools rating
- 7/10Bryson Elementary SchoolGrades: PK-5Distance: 1.9 mi
- 3/10Bryson Middle SchoolGrades: 6-8Distance: 1.4 mi
- 9/10Hillcrest High SchoolGrades: 9-12Distance: 1.2 mi
Schools provided by the listing agent
- Elementary: Bryson
- Middle: Bryson
- High: Hillcrest
Source: Greater Greenville AOR. This data may not be complete. We recommend contacting the local school district to confirm school assignments for this home.
Get a cash offer in 3 minutes
Find out how much your home could sell for in as little as 3 minutes with a no-obligation cash offer.
Estimated market value
$420,200
Get a cash offer in 3 minutes
Find out how much your home could sell for in as little as 3 minutes with a no-obligation cash offer.
Estimated market value
$420,200
- South Carolina
- Greenville County
- Simpsonville
- 29680
- 23 Stonewater Dr
