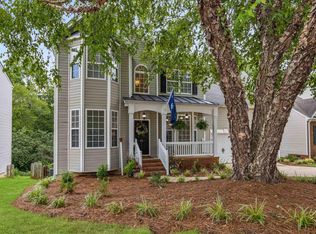
2900sqft 4 Bedroom, 2.5 Bath home in a close proximity to dining, shopping, and interstate corridor. The list price is not indicative of seller's final reserve amount. This property is part of an online bidding event; please visit AUCTION COM LLC to place bids. Inspections of this property and contact with occupants are strictly prohibited. Property is sold "as is" and no for sale sign allowed.
Pending
Est. $1
22 Stonewater Dr, Simpsonville, SC 29680
4beds
2,893sqft
Single Family Residence, Residential
Built in 2000
-- sqft lot
$-- Zestimate®
$--/sqft
$-- HOA
Overview
- 79 days
- 582
- 50
Zillow last checked:
Listing updated:
Listed by:
Sherry Traynum 864-376-6336,
Howard Hanna Allen Tate/Pine to Palm Realty
Source: Greater Greenville AOR,MLS#: 1597824
Facts & features
Interior
Bedrooms & bathrooms
- Bedrooms: 4
- Bathrooms: 3
- Full bathrooms: 2
- 1/2 bathrooms: 1
Rooms
- Room types: Loft, Breakfast Area
Primary bedroom
- Area: 238
- Dimensions: 14 x 17
Bedroom 2
- Area: 130
- Dimensions: 10 x 13
Bedroom 3
- Area: 120
- Dimensions: 10 x 12
Bedroom 4
- Area: 120
- Dimensions: 10 x 12
Primary bathroom
- Features: Shower-Separate, Tub-Garden, Walk-In Closet(s)
- Level: Second
Dining room
- Area: 168
- Dimensions: 12 x 14
Kitchen
- Area: 143
- Dimensions: 11 x 13
Living room
- Area: 168
- Dimensions: 12 x 14
Office
- Area: 304
- Dimensions: 16 x 19
Den
- Area: 304
- Dimensions: 16 x 19
Heating
- Electric, Multi-Units, Natural Gas
Cooling
- Central Air, Electric
Appliances
- Included: Other, Gas Water Heater
- Laundry: 2nd Floor, Laundry Closet
Features
- 2 Story Foyer, High Ceilings, Ceiling Smooth, Soaking Tub, Walk-In Closet(s), Countertops – Quartz
- Flooring: Carpet, Ceramic Tile, Wood, Luxury Vinyl
- Windows: Tilt Out Windows
- Basement: None
- Attic: Pull Down Stairs,Storage
- Number of fireplaces: 1
- Fireplace features: Gas Log
Interior area
- Total interior livable area: 2,893 sqft
Property
Parking
- Total spaces: 2
- Parking features: Attached, Concrete
- Attached garage spaces: 2
- Has uncovered spaces: Yes
Features
- Levels: Two
- Stories: 2
- Patio & porch: Patio
Lot
- Dimensions: 84 x 145 x 53 x 135
- Features: Few Trees, 1/2 Acre or Less
- Topography: Level
Details
- Parcel number: 0566.0601095.00
- Special conditions: In Foreclosure,Auction
Construction
Type & style
- Home type: SingleFamily
- Architectural style: Traditional
- Property subtype: Single Family Residence, Residential
Materials
- Brick Veneer, Vinyl Siding
- Foundation: Slab
- Roof: Architectural
Condition
- Year built: 2000
Utilities & green energy
- Sewer: Public Sewer
- Water: Public
Community & HOA
Community
- Features: Common Areas, Playground, Pool, Walking Trails
- Subdivision: Waterton
HOA
- Has HOA: Yes
- Services included: Electricity, Pool, Street Lights, Restrictive Covenants
Location
- Region: Simpsonville
Financial & listing details
- Tax assessed value: $316,510
- Annual tax amount: $5,371
- Date on market: 7/16/2026
Foreclosure details
Estimated market value
Not available
Estimated sales range
Not available
$2,580/mo
Public tax history
| Year | Property taxes | Tax assessment |
|---|---|---|
| 2025 | $5,371 +266.8% | $316,500 +36.5% |
| 2024 | $1,464 -1.8% | $231,830 |
| 2023 | $1,491 +4.5% | $231,830 |
| 2022 | $1,427 -0.1% | $231,830 |
| 2021 | $1,428 +5.8% | $231,830 +11.4% |
| 2020 | $1,349 -0.1% | $208,050 |
| 2019 | $1,350 -3.7% | $208,050 |
| 2018 | $1,403 | $208,050 +2400.6% |
| 2017 | $1,403 -0.1% | $8,320 -96% |
| 2016 | $1,404 +3.8% | $208,050 |
| 2015 | $1,353 +0.4% | $208,050 +13.8% |
| 2014 | $1,348 +18.8% | $182,771 |
| 2013 | $1,134 -62.4% | $182,771 |
| 2012 | $3,012 +171.6% | -- |
| 2011 | $1,109 -0.4% | -- |
| 2010 | $1,114 | -- |
| 2009 | -- | -- |
| 2008 | -- | -- |
| 2007 | -- | -- |
| 2006 | -- | -- |
| 2005 | -- | -- |
| 2004 | -- | -- |
| 2003 | -- | -- |
| 2002 | -- | -- |
| 2001 | -- | -- |
| 2000 | -- | -- |
Find assessor info on the county website
Climate risks
Neighborhood: 29680
Nearby schools
Schools provided by the listing agent
- Elementary: Bryson
- Middle: Bryson
- High: Hillcrest
Source: Greater Greenville AOR. This data may not be complete. We recommend contacting the local school district to confirm school assignments for this home.