Welcome to 21 Sudbury Street — a truly exceptional piece of St. John’s history! Built for the Chief Accountant of the Reid Railway, this remarkable home retains an abundance of its original character and timeless charm while offering the comforts of today. From the moment you enter, you’ll appreciate the 10-foot ceilings throughout the main living area and hallway, beautiful hardwood and softwood floors, wood-slat ceilings, original moldings, interior doors and the stunning solid mahogany bannister. The home also features three original fireplaces (currently non-functional), adding to its historic appeal. The main floor offers a cozy living room, separate dining room and a spacious kitchen offering plenty of cabinetry and workspace and also has a convenient pantry as an added bonus. The second floor offers 3 well appointed bedrooms, the primary bedroom has a walk in closet. The large 4 piece bathroom has a claw foot tub and a stand up shower. The basement level is where the laundry is located and offers a great space for future development or allows for ample storage. Situated just seconds from the downtown core and close to shopping, dining, entertainment and all amenities, this property is also right on the doorstep of beautiful Victoria Park. Whether you appreciate historic architecture, original craftsmanship or simply want to live in one of St. John’s most convenient locations, this home is truly a must-see! As per the sellers’ direction, there will be no conveyance of offers prior to 12:00 p.m. on Tuesday, September 1, 2026.
For sale
C$299,900
21 SUDBURY Street, St. John`s, NL A1E2E9
3beds
2,204sqft
Retail, Townhouse, Single Family Residence
Built in 1922
2,325 Square Feet Lot
$-- Zestimate®
C$136/sqft
C$-- HOA
What's special
Wood-slat ceilingsOriginal moldingsInterior doorsStunning solid mahogany bannisterThree original fireplacesSeparate dining roomConvenient pantry
- 15 hours |
- 48 |
- 2 |
Zillow last checked:
Listing updated:
Listed by:
Heather Guy,
Royal LePage Atlantic Homestead
Source: Newfoundland and Labrador AR,MLS®#: 1302464
Facts & features
Interior
Bedrooms & bathrooms
- Bedrooms: 3
- Bathrooms: 1
- Full bathrooms: 1
Bedroom
- Level: Second
- Area: 121.52 Square Feet
- Dimensions: 12.4X9.8
Bedroom
- Level: Second
- Area: 239.32 Square Feet
- Dimensions: 12.4X19.3
Bathroom
- Level: Second
- Area: 65.77 Square Feet
- Dimensions: 8.11X8.11
Other
- Level: Second
- Area: 248.16 Square Feet
- Dimensions: 13.2X18.8
Dining room
- Level: Main
- Area: 163.68 Square Feet
- Dimensions: 12.4X13.2
Kitchen
- Level: Main
- Area: 212.52 Square Feet
- Dimensions: 13.2X16.10
Living room
- Level: Main
- Area: 187.24 Square Feet
- Dimensions: 12.4X15.10
Other
- Level: Basement
- Area: 349.37 Square Feet
- Dimensions: 16.10X21.7
Other
- Level: Basement
- Area: 253.44 Square Feet
- Dimensions: 19.2X13.2
Pantry
- Level: Main
- Area: 23.85 Square Feet
- Dimensions: 4.5X5.3
Heating
- Electric
Cooling
- Electric
Appliances
- Included: Dishwasher, Stove
Features
- Flooring: Carpet, Ceramic/Marble, Cushion/Tile/Lino, Hardwood Stairs, See Remarks
Interior area
- Total structure area: 2,204
- Total interior livable area: 2,204 sqft
Property
Parking
- Parking features: None
Features
- Levels: Two
- Patio & porch: Patio(s) and Deck(s)
- Water view: Year Round Road Access
Lot
- Size: 2,325 Square Feet
- Dimensions: 25 x 93
- Features: Recreation Nearby, See Remarks, Under 0.5 Acres
Details
- Zoning description: R2
Construction
Type & style
- Home type: SingleFamily
- Property subtype: Retail, Townhouse, Single Family Residence
Materials
- Clapboard
- Foundation: Concrete
- Roof: Other
Condition
- Year built: 1922
Utilities & green energy
- Sewer: Public Sewer
- Water: Public
Community & HOA
Location
- Region: St Johns
Financial & listing details
- Price per square foot: C$136/sqft
- Annual tax amount: C$2,120
- Date on market: 8/27/2026
Price history
Price history is unavailable.
Public tax history
Tax history is unavailable.
Climate risks
Neighborhood: A1E
Nearby schools
GreatSchools rating
No schools nearby
We couldn't find any schools near this home.
Schools provided by the listing agent
- District: St. John's
Source: Newfoundland and Labrador AR. This data may not be complete. We recommend contacting the local school district to confirm school assignments for this home.
- C$45,0001,400 sqft21A Angel Pl, St. John's, NL A1E1M5Pending
- C$359,9003 bd1 ba1.8k sqft41 Patrick St, St. John's, NL A1E2S5For Sale

- C$359,9005 bd-- ba2.6k sqft9 Deanery Ave, St. John's, NL A1E1H5Pending
- C$399,0006 bd4 ba4.9k sqft7 Topsail Rd, St. John's, NL A1E2A6For Sale
- C$324,9993 bd1 ba1.7k sqft8 Eric St, St. John's, NL A1E1P6Pending
- C$289,9001 bd2 ba1.9k sqft288 Lemarchant Rd, St. John's, NL A1E1R2For Sale
- C$745,0002 bd3 ba1.9k sqft48 Brine St, Saint Johns, NL A1E2T3New Construction
- C$369,9001 acre22 Topsail Rd, St. John's, NL A1E2A5Lot/Land
Similar homes
- C$260,0003 bd2 ba1.2k sqft64 Brazil Street, St. John's, NL A1C4V2For Sale
 MLS ID #1302387, Jason Mac, Keller Williams Platinum Realty. Newfoundland and Labrador AR
 - C$329,9003 bd2 ba1.4k sqft311 Anspach Street, St. John's, NL A1E5C5For Sale
 MLS ID #1302370, Stevan Callahan, Royal LePage Atlantic Homestead. Newfoundland and Labrador AR
 - C$289,9003 bd1 ba1.7k sqft45 Franklyn Avenue, St. John's, NL A1C4L2For Sale
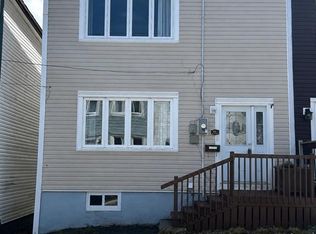 MLS ID #1301863, Natalie Tibbo, Hanlon Realty. Newfoundland and Labrador AR
 - C$279,9002 bd2 ba1.2k sqft122 Freshwater Road, St. John's, NL A1C2N8For Sale
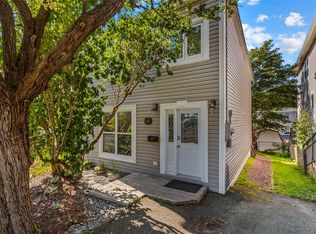 MLS ID #1302372, Brad Colbert, RE/MAX Realty Specialists. Newfoundland and Labrador AR
 - C$239,9003 bd1 ba1.7k sqft30 Gear Street, St John's, NL A1C2J5For SaleMLS ID #1302338, Jaykumar Patel, Century 21 Seller`s Choice Inc.. Newfoundland and Labrador AR
- C$299,0006 bd3 ba2k sqft76-78 Goodridge Street, St. John's, NL A1C2Y9For SaleMLS ID #1301197, Brad Colbert, RE/MAX Realty Specialists. Newfoundland and Labrador AR
- C$289,9001 bd2 ba1.9k sqft288 Lemarchant Road, St. John's, NL A1E1R2For SaleMLS ID #1302327, Rodger Gollop, Hanlon Realty. Newfoundland and Labrador AR
- C$269,9003 bd1 ba1.8k sqft21 Blackmarsh Road, St. John's, NL A1L1G9For SaleMLS ID #1301438, Art Snow, Royal LePage Property Consultants Limited. Newfoundland and Labrador AR
- C$299,0005 bd3 ba2.1k sqft6-8 Cabot Street, St. John's, NL A1C1Z3For SaleMLS ID #1299490, Tyler Oxford, eXp Realty. Newfoundland and Labrador AR
- C$429,9003 bd2 ba1.8k sqft11 Blatch Avenue, St. John's, NL A1C4P5For SaleMLS ID #1302463, Scott Graham, Royal LePage Atlantic Homestead. Newfoundland and Labrador AR
- C$290,0003 bd1 ba1.4k sqft54 Belvedere Street, St. John's, NL A1C3A5For SaleMLS ID #1301219, Andrew Collingwood, Royal LePage Property Consultants Limited. Newfoundland and Labrador AR
- C$399,0003 bd4 ba2k sqft7 Kincaid Street, St. John's, NL A1A6A5For SaleMLS ID #1301871, Stephanie Clarke, Hanlon Realty. Newfoundland and Labrador AR
- C$324,9003 bd1 ba2k sqft84 Park Avenue, Mount Pearl, NL A1N1J5For SaleMLS ID #1302449, Wally Lane, 4 Percent Real Estate Professionals Inc.. Newfoundland and Labrador AR
- C$359,9003 bd1 ba1.8k sqft41 Patrick Street, St. John's, NL A1E2S5For SaleMLS ID #1299634, Stephanie Trask, Blue Chip Realty Inc.. Newfoundland and Labrador AR
- C$319,9003 bd2 ba1.6k sqft10 Ledum Place, St. John's, NL A1B5A4For SaleMLS ID #1301982, Sarah Morgan, BlueKey Realty Inc.. Newfoundland and Labrador AR
- C$269,0003 bd2 ba3k sqft22 Mount Royal Avenue, St. John’s, NL A1C5E4For SaleMLS ID #1299591, Hannah Rowe, eXp Realty. Newfoundland and Labrador AR
- C$339,9003 bd2 ba1.8k sqft19 Knowling Street, St. John's, NL A1E2N8For SaleMLS ID #1302070, Adam Green, BlueKey Realty Inc.. Newfoundland and Labrador AR
- C$325,0003 bd2 ba1.1k sqft6 Mount Cashel Road, St. John's, NL A1A1X7For SaleMLS ID #1302196, Conor Stack, RE/MAX Infinity Realty Inc. - Sheraton Hotel. Newfoundland and Labrador AR
- C$269,9003 bd2 ba1.9k sqft6 LeMarchant Road, St. John’s, NL A1C2G5For SaleMLS ID #1298051, Keith Bradbury, RE/MAX Realty Specialists. Newfoundland and Labrador AR
- C$379,9002 bd3 ba1.3k sqft34 Freshwater Road, St. John's, NL A1C2N3For SaleMLS ID #1302339, Jonny Fancy, Royal LePage Atlantic Homestead. Newfoundland and Labrador AR
