Built in 1890 and set on one acre with scenic Augusta County views, 21 Sugar Loaf Rd is ready for someone with vision to bring it back to its full beauty. The home offers 3,326 square feet with 4 bedrooms and 2 full bathrooms (plumbed for a 3rd), so there’s plenty of room to live, work, and make it your own. A 2-car garage adds parking, storage, and workshop space for the projects ahead. The house needs TLC and some work, but the hard-to-find parts are already here: generous space, more than a century of history, and a setting with room to breathe. Bring your ideas and imagine what it could be. You’ll enjoy the quiet of country living just 6 miles from downtown Staunton’s restaurants, shops, and entertainment. Homes with this much history, space, and land don’t come along often, and opportunities like this are worth a look.
Active
$165,000
21 Sugar Loaf Rd, Staunton, VA 24401
4beds
3,326sqft
Single Family Residence
Built in 1890
1 Acres Lot
$-- Zestimate®
$50/sqft
$-- HOA
What's special
Scenic augusta county viewsGenerous space
- 27 days
- 6,444
- 541
Likely to sell faster than
Zillow last checked:
Listing updated:
Listed by:
BEVERLY STERMER 540-294-3145,
REAL BROKER LLC 855-450-0442
Source: CAAR,MLS#: 683412 Originating MLS: Greater Augusta Association of Realtors Inc
Facts & features
Interior
Bedrooms & bathrooms
- Bedrooms: 4
- Bathrooms: 2
- Full bathrooms: 2
- Main level bathrooms: 1
- Main level bedrooms: 1
Rooms
- Room types: Bathroom, Bedroom, Dining Room, Family Room, Full Bath, Kitchen, Living Room
Bedroom
- Level: First
Bedroom
- Level: Second
Bedroom
- Level: Third
Bathroom
- Level: First
Dining room
- Level: First
Family room
- Level: First
Kitchen
- Level: First
Living room
- Level: First
Heating
- Baseboard
Cooling
- None
Appliances
- Included: Dryer, Washer
Features
- Primary Downstairs
- Flooring: Hardwood, Wood
- Basement: Interior Entry,Partial
- Has fireplace: Yes
- Fireplace features: Wood Burning, Wood BurningStove
Interior area
- Total structure area: 4,417
- Total interior livable area: 3,326 sqft
- Finished area above ground: 3,326
- Finished area below ground: 0
Property
Parking
- Total spaces: 2
- Parking features: Garage Faces Side
- Garage spaces: 2
Features
- Levels: One and One Half
- Stories: 1.5
- Patio & porch: Deck
- Has view: Yes
- View description: Mountain(s)
Lot
- Size: 1 Acres
- Topography: Rolling
Details
- Parcel number: 064/ / /38 A/
- Zoning description: GA General Agricultural
Construction
Type & style
- Home type: SingleFamily
- Property subtype: Single Family Residence
Materials
- Stick Built
- Foundation: Stone
- Roof: Metal
Condition
- New construction: No
- Year built: 1890
Utilities & green energy
- Sewer: Conventional Sewer
- Water: Shared Well
- Utilities for property: Fiber Optic Available
Community & HOA
Community
- Subdivision: NONE
HOA
- Has HOA: No
Location
- Region: Staunton
Financial & listing details
- Price per square foot: $50/sqft
- Tax assessed value: $243,500
- Annual tax amount: $1,239
- Date on market: 10/23/2026
- Cumulative days on market: 29 days
Estimated market value
Not available
Estimated sales range
Not available
$2,582/mo
Price history
| Date | Event | Price |
|---|---|---|
| 10/24/2026 | Listed for sale | $165,000+230%$50/sqft |
Source:  CAAR #683412 Report a problem | ||
| 5/23/2024 | Sold | $50,000$15/sqft |
Source: Public Record Report a problem | ||
Public tax history
| Year | Property taxes | Tax assessment |
|---|---|---|
| 2025 | $1,266 -6.5% | $243,500 -6.5% |
| 2024 | $1,355 -1.5% | $260,500 +19.3% |
| 2023 | $1,375 | $218,300 |
| 2022 | $1,375 | $218,300 |
| 2021 | $1,375 | $218,300 |
| 2020 | $1,375 | $218,300 |
| 2019 | $1,375 -31.1% | $218,300 +9.4% |
| 2018 | $1,995 +72.4% | $199,481 |
| 2017 | $1,157 +1010.9% | $199,481 |
| 2016 | $104 | $199,481 |
| 2015 | $104 | $199,481 |
| 2014 | $104 | $199,481 -8.1% |
| 2013 | $104 | $217,000 |
| 2012 | -- | $217,000 |
| 2010 | -- | $217,000 |
| 2009 | -- | $217,000 |
Find assessor info on the county website
Monthly payment
Est. payment
Payment breakdown
Explore the cost of this home by adjusting the details. Changes won't be saved.Climate risks
Neighborhood: 24401
Nearby schools
Schools provided by the listing agent
- Elementary: Riverheads
- Middle: Riverheads
- High: Riverheads
Source: CAAR. This data may not be complete. We recommend contacting the local school district to confirm school assignments for this home.


Similar homes
- $162,6003 bd2 ba1.9k sqft7513 N Lee Hwy, Raphine, VA 24472Auction
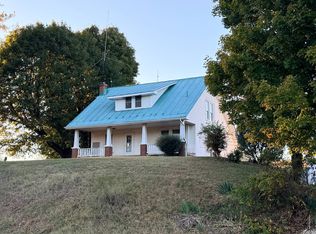 MLS ID #12060725, Josh Puffenbarger, Allied Auctioneers & Associates LLC. My State MLS
- $235,0003 bd1 ba2.5k sqft627 D St, Staunton, VA 24401For Sale
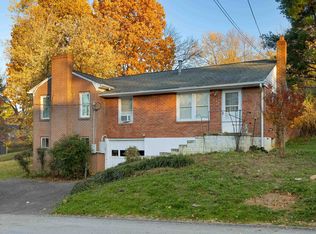
 MLS ID #683756, MATTHEW HOWDYSHELL, RE/MAX ADVANTAGE-WAYNESBORO. CAAR
- $245,0003 bd2 ba2.6k sqft176 Eureka Mill Rd, Staunton, VA 24401For Sale
 MLS ID #678362, Emily Harris-Henry, Fathom Realty. CAAR
- $234,9003 bd1 ba2.1k sqft502 Tannehill St, Staunton, VA 24401For Sale
 MLS ID #676111, MONYA DECKER, DECKER REALTY. CAAR
- $220,0003 bd1 ba1.7k sqft1781 Shutterlee Mill Rd, Staunton, VA 24401For SaleMLS ID #681212, MOUNTAIN VALLEY HOMES TEAM, KLINE MAY REALTY, LLC. CAAR
- $224,9003 bd2 ba2k sqft102 Stagg Ave, Deerfield, VA 24432For SaleMLS ID #684089, MYRA BEAMS, REAL BROKER LLC. CAAR
- $235,0004 bd2 ba2k sqft400 N Hancock St, Craigsville, VA 24430For SaleMLS ID #681256, KACEE FRIDLEY, LPT REALTY, LLC. CAAR
- $244,9003 bd1 ba1.8k sqft3941 Churchville Ave, Churchville, VA 24421For SaleMLS ID #679995, BILL MCMEANS, REAL ESTATE PLUS. CAAR
- $84,9004 bd1 ba1.9k sqft165 W Railroad Ave, Craigsville, VA 24430For SaleMLS ID #670955, DYLAN CLARK, COTTONWOOD COMMERCIAL LLC. CAAR
- $99,0003 bd2 ba1.7k sqft426 E Craig St, Craigsville, VA 24430For SaleMLS ID #674786, TAMMY WILES, 1ST DOMINION REALTY INC. CAAR
- $230,0003 bd2 ba2.4k sqft1515 Mulberry St, Waynesboro, VA 22980For SaleMLS ID #679784, SHANN WHITED, COMPASS-Avenue. CAAR
