This affordable raised bungalow with 3 bedroom, 2 bathrooms, eat in kitchen and oversized living and dining rooms offers tremendous value. Large picture windows let plenty of natural night flow through the home. The primary bedroom has a 4 piece ensuite and oversized double closet. The inviting eat in kitchen has great storage and provides direct access to the back deck and yard. The lower level has a generous sized family/games room, laundry, storage and utility room with stairs to the attached double car garage with a man door to the backyard. A shed garage is in the backyard providing convenient storage for outdoor furniture and garden tools. Some of the recent improvements include new shingles approximately 5 years ago, owned hot water tank new '26, newer f/a gas furnace, washer and dryer one year old and stand up freezer 2 years old. Perfect family home situated just west of the town of Prescott and close to the river. Plenty of parking with the double wide brick paved driveway and a secondary brick paved driveway on the east side of the property. Available for immediate occupancy. Book your showing soon and move in before winter sets in.
Under contract
C$439,000
21 Sunset Dr, Augusta, ON K0E 1T0
3beds
2baths
Single Family Residence
Built in ----
0.34 Acres Lot
$-- Zestimate®
C$--/sqft
C$-- HOA
What's special
Eat in kitchen
- 5 days
- 2
- 1
Zillow last checked:
Listing updated:
Listed by:
ROYAL LEPAGE PROALLIANCE REALTY
Source: TRREB,MLS®#: X13864054 Originating MLS®#: Rideau-St. Lawrence Real Estate Board
Originating MLS®#: Rideau-St. Lawrence Real Estate BoardFacts & features
Interior
Bedrooms & bathrooms
- Bedrooms: 3
- Bathrooms: 2
Primary bedroom
- Level: Upper
- Dimensions: 4.12 x 4.04
Bedroom 2
- Level: Upper
- Dimensions: 4.12 x 3.28
Bedroom 3
- Level: Upper
- Dimensions: 3.02 x 3.58
Bathroom
- Level: Upper
- Dimensions: 2.49 x 3.33
Dining room
- Level: Upper
- Dimensions: 3.18 x 3.68
Family room
- Level: Lower
- Dimensions: 5.51 x 8.03
Foyer
- Level: Main
- Dimensions: 2.01 x 3.28
Kitchen
- Level: Upper
- Dimensions: 3.56 x 3.58
Laundry
- Level: Lower
- Dimensions: 2.52 x 3.56
Living room
- Level: Upper
- Dimensions: 5.61 x 5.26
Utility room
- Level: Lower
- Dimensions: 7.93 x 8.03
Heating
- Forced Air, Gas
Cooling
- Central Air
Appliances
- Included: Water Heater Owned
Features
- Basement: Partially Finished
- Has fireplace: Yes
Interior area
- Living area range: 1500-2000 null
Property
Parking
- Total spaces: 8
- Parking features: Private, Garage Door Opener
- Has garage: Yes
Features
- Patio & porch: Deck, Patio
- Pool features: None
Lot
- Size: 0.34 Acres
Details
- Parcel number: 681650155
Construction
Type & style
- Home type: SingleFamily
- Architectural style: Bungalow-Raised
- Property subtype: Single Family Residence
Materials
- Brick, Aluminum Siding
- Foundation: Concrete Block
- Roof: Asphalt Shingle
Utilities & green energy
- Sewer: Septic
Community & HOA
Location
- Region: Augusta
Financial & listing details
- Annual tax amount: C$3,349
- Date on market: 10/5/2026
Price history
Price history is unavailable.
Public tax history
Tax history is unavailable.
Climate risks
Neighborhood: K0E

Similar homes
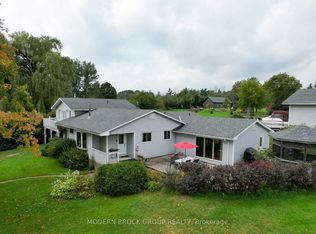
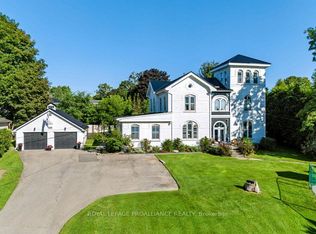
- C$437,0004 bd2 ba-- sqft529 Dibble St W, Prescott, ON K0E 1T0For Sale
 MLS ID #X13784588, ROYAL LEPAGE PROALLIANCE REALTY. TRREB
 - C$424,0003 bd3 ba-- sqft227 Roberta Cres, Prescott, ON K0E 1T0For Sale
 MLS ID #X13849582, ROYAL LEPAGE TEAM REALTY. TRREB
 - C$495,0004 bd2 ba-- sqft716 King St W, Prescott, ON K0E 1T0For Sale
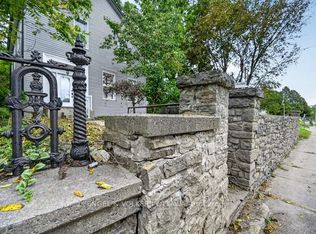 MLS ID #X13854498, ENGEL & VOLKERS OTTAWA. TRREB
 - C$499,0003 bd2 ba-- sqft1578 County Road 2, Augusta, ON K0E 1T0For Sale
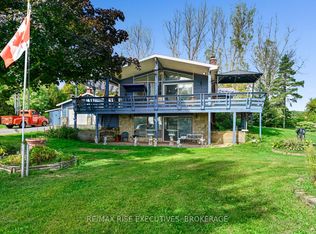 MLS ID #X13517626, RE/MAX RISE EXECUTIVES, BROKERAGE. TRREB
 - $448,0003 bd2 ba1.7k sqft900 N Umberland St, Morristown, NY 13664For Sale
 MLS ID #S1711721, Michael Tufo, Listing by: 12 North Realty. NYSAMLSs
