This newer construction (2022) sits at the end of a peaceful, wooded road just a few minutes from downtown Woodstock and a short drive to Kingston, Saugerties, and Phoenicia. The open-concept living area includes beautiful vaulted ceilings with wood beams, a large stone fireplace, and a beautiful kitchen with new appliances and a marble island. The primary bedroom includes vaulted ceilings, customized electric "black-out" shades, and a sliding door to the back patio. The primary en-suite bathroom provides modern luxuries such as a spa shower, a soaking tub, and heated floors. Two additional spacious bedrooms and a second full bathroom provide convenience and flexibility. The front garden has been completely transformed with pebble footpaths and colorful perennials. The backyard, equipped with a patio and a fire pit, provides true seclusion, as the home sits alongside uninterrupted wooded acres managed by a private land trust and the historic Maverick Concert Hall.
For sale
$749,999
21 Vandermark Road, Woodstock, NY 12498
3beds
1,520sqft
Single Family Residence, Residential
Built in 1969
0.74 Acres Lot
$-- Zestimate®
$493/sqft
$-- HOA
What's special
Two additional spacious bedroomsMarble islandSoaking tubPeaceful wooded roadLarge stone fireplaceHeated floors
- 19 hours |
- 483 |
- 63 |
Zillow last checked:
Listing updated:
Listed by:
HomeCoin.com 888-400-2513,
Jonathan Minerick 888-400-2513
Source: OneKey® MLS as distributed by MLS GRID,MLS#: 1040267
Facts & features
Interior
Bedrooms & bathrooms
- Bedrooms: 3
- Bathrooms: 2
- Full bathrooms: 2
Heating
- Electric, Radiant Floor
Cooling
- Ductless, Electric
Appliances
- Included: Dishwasher, Dryer, ENERGY STAR Qualified Appliances, Exhaust Fan, Freezer, Microwave, Oven, Range, Refrigerator, Stainless Steel Appliance(s), Tankless Water Heater, Washer
- Laundry: Washer/Dryer Hookup, Laundry Room
Features
- First Floor Bedroom, First Floor Full Bath, Beamed Ceilings, Built-in Features, Ceiling Fan(s), Double Vanity, Granite Counters, High Ceilings, High Speed Internet, His and Hers Closets, Kitchen Island, Natural Woodwork, Open Floorplan, Open Kitchen, Primary Bathroom, Soaking Tub
- Flooring: Wood
- Windows: Blinds, Oversized Windows, Screens
- Basement: Crawl Space
- Attic: Storage
- Number of fireplaces: 1
- Fireplace features: Living Room, Masonry, Wood Burning
Interior area
- Total structure area: 1,520
- Total interior livable area: 1,520 sqft
Property
Parking
- Parking features: Driveway
- Has uncovered spaces: Yes
Features
- Patio & porch: Patio
- Exterior features: Fire Pit, Lighting, Mailbox, Rain Gutters
Lot
- Size: 0.74 Acres
- Features: Back Yard, Front Yard, Garden, Landscaped, Near Golf Course, Near School, Views, Wooded
Details
- Parcel number: 2800038.0010002066.1000000
- Special conditions: None
- Other equipment: Dehumidifier
Construction
Type & style
- Home type: SingleFamily
- Architectural style: Ranch
- Property subtype: Single Family Residence, Residential
Materials
- Wood Siding
Condition
- Year built: 1969
- Major remodel year: 2022
Utilities & green energy
- Sewer: Septic Tank
- Water: Well
- Utilities for property: Propane
Community & HOA
Community
- Security: Smoke Detector(s)
HOA
- Has HOA: No
Location
- Region: Woodstock
Financial & listing details
- Price per square foot: $493/sqft
- Tax assessed value: $441,000
- Annual tax amount: $2,253
- Date on market: 8/19/2026
- Listing agreement: Exclusive Agency
Estimated market value
Not available
Estimated sales range
Not available
Not available
Price history
| Date | Event | Price |
|---|---|---|
| 8/19/2026 | Listed for sale | $749,999$493/sqft |
Source:  OneKey® MLS as distributed by MLS GRID #1040267 Report a problem OneKey® MLS as distributed by MLS GRID #1040267 Report a problem | ||
Public tax history
Tax history is unavailable.
Monthly payment
Climate risks
Neighborhood: 12498
Nearby schools
GreatSchools rating
- 8/10Woodstock Elementary SchoolGrades: K-4Distance: 1.4 mi
- 9/10Onteora Middle SchoolGrades: 6-8Distance: 7.8 mi
- 7/10Onteora High SchoolGrades: 9-12Distance: 7.8 mi
Schools provided by the listing agent
- Elementary: Woodstock Elementary School
- Middle: Onteora Middle School
- High: Onteora High School
Source: OneKey® MLS as distributed by MLS GRID. This data may not be complete. We recommend contacting the local school district to confirm school assignments for this home.
- $294,3003 bd2 ba2.4k sqft12 Vandemark Rd, Hurley, NY 12498Off Market
- $294,3003 bd2 ba2.4k sqft12 Vandemark Rd, Hurley, NY 12498Off Market
- $600,0001 bd1 ba1.3k sqft117 Maverick Rd, Hurley, NY 12498Sold
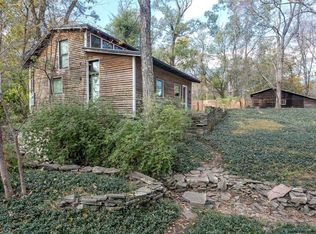
- $714,5003 bd2 ba2.4k sqft12 Vandemark Rd, Hurley, NY 12498Off Market
- $520,1003 bd2 ba1.7k sqft88 Maverick Rd, Woodstock, NY 12498Off Market
- $639,8003 bd2 ba2.4k sqft109 Maverick Rd, Hurley, NY 12498Off Market
- $49,179-- bd-- ba-- sqftMaverick Rd, Hurley, NY 12491Off Market
- $447,6004 bd1 ba1.7k sqft5 Park Dr, Hurley, NY 12498Off Market
A local agent can set up tours, give advice and negotiate with sellers.
Similar homes
- $699,0003 bd3 ba1.9k sqft72 Van Dale Road, Woodstock, NY 12498Active

 MLS ID #20263458, Leslie Foti, Listing by: Coldwell Banker Village Green. HVCRMLS
 - $725,0003 bd2 ba1k sqft18 Playhouse Lane, Woodstock, NY 12498Active
 MLS ID #20263083, Brenda Graf, Listing by: Corcoran Country Living. HVCRMLS
 - $799,0003 bd2 ba1.5k sqft2323 Glasco Turnpike, Woodstock, NY 12498Active
 MLS ID #20263320, Mark Kanter, Listing by: BHHS HUDSON VALLEY PROP-WDST. HVCRMLS
 - $599,0003 bd3 ba1.8k sqft171 Van Dale Road, Woodstock, NY 12498Active
 MLS ID #20263082, Brian Cafferty, Listing by: Halter Associates Realty. HVCRMLS
 - $825,0003 bd2 ba1.5k sqft97 John Joy Road, Woodstock, NY 12498ActiveMLS ID #20261715, Richard Vizzini, Listing by: Corcoran Country Living. HVCRMLS
- $795,0002 bd2 ba1.4k sqft25 Pine Grove Street, Woodstock, NY 12498ActiveMLS ID #20262960, Ita McAteer, Listing by: BHHS HUDSON VALLEY PROP-WDST. HVCRMLS
- $620,0003 bd2 ba1.3k sqft342 State Route 375, West Hurley, NY 12491ActiveMLS ID #20264272, Crystal Blass, Listing by: Win Morrison Realty - S. HVCRMLS
- $760,0003 bd2 ba1.4k sqft31 Pond Park Road, Hurley, NY 12443ActiveMLS ID #20254865, Frank Lumia, Listing by: Frank Lumia Real Estate Plus. HVCRMLS
- $647,0002 bd2 ba1.2k sqft48 Mountainview Avenue, Woodstock, NY 12498ActiveMLS ID #20263580, Barbara Ellman, Listing by: BHHS HUDSON VALLEY PROP-WDST. HVCRMLS
- $730,0002 bd2 ba1.4k sqft15 Lake View Drive, Lake Hill, NY 12448ActiveMLS ID #20264646, Mackenzie Grate, Listing by: The Machree Group, LLC. HVCRMLS
- $649,9003 bd2 ba1.7k sqft67 Dunneman Avenue, Kingston, NY 12401ActiveMLS ID #20264748, Megan Rios, Listing by: Berardi Realty. HVCRMLS
- $749,0003 bd2 ba1.6k sqft5 Hauns Hill Rd, Saugerties, NY 12477For SaleMLS ID #11683474, Diana Moreno, Listing by: MORENO DIANA P. My State MLS
- $499,0003 bd2 ba1.5k sqft88 Cedar Street, West Hurley, NY 12491ActiveMLS ID #20264581, Eliana Amodio, Listing by: Amodio Real Estate & Prop. HVCRMLS
- $649,0003 bd2 ba1.4k sqft248 Stoll Road, Saugerties, NY 12477ActiveMLS ID #20264651, Theodore Chazkel, Listing by: Four Seasons Sotheby's Int'l R. HVCRMLS
- $825,0003 bd2 ba1.8k sqft302 Powder Mill Bridge Road, Kingston, NY 12401ActiveMLS ID #20264040, Amy Hawks, Listing by: Berardi Realty. HVCRMLS
- $799,9993 bd2 ba1.1k sqft1063 Sawkill Road, Kingston, NY 12401For Sale
 MLS ID #945918, Vincent Reda, Listing by: Keller Williams Realty. OneKey® MLS as distributed by MLS GRID
 - $799,0002 bd2 ba1.8k sqft125 Stone Road, West Hurley, NY 12491ActiveMLS ID #20262593, Mary McKinney, Listing by: Coldwell Banker Village GreenK. HVCRMLS
- $779,0004 bd3 ba2.1k sqft4248 Ny-28, Boiceville, NY 12412ActiveMLS ID #20263603, Carol Graham, Listing by: Corcoran Country Living. HVCRMLS
- $725,0003 bd2 ba1.4k sqft8 George Sickle Road, Saugerties, NY 12477ActiveMLS ID #20260722, Veronica Newton, Listing by: Compass Greater NY, LLC. HVCRMLS
- $869,9003 bd2 ba1.9k sqft323 Beaverkill Road, Kingston, NY 12401ActiveMLS ID #20264400, Edwin Maldonado, Listing by: Howard Hanna Rand Realty. HVCRMLS
