Skip main navigation
Pending
  • $649,900

    67 Dunneman Avenue, Kingston, NY 12401

    3beds
    1,776sqft
    Loading
    Single Family Residence
    Built in 1950
    0.37 Acres Lot
    $665,400 Zestimate®
    $366/sqft
    $-- HOA

    What's special

    Cozy fireplaceOriginal wood-burning fireplaceShed for convenient storageInviting open layoutStainless steel appliancesBuilt-in cabinetryArched hallways
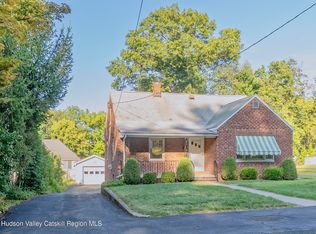
    Location, location, location! This well-maintained three-bedroom, two-bath ranch is tucked away from the road in a sought-after neighborhood, just steps from Uptown Kingston--perfect for walking, exploring, and enjoying all that Kingston has to offer. Step inside to discover beautiful original details throughout, including arched hallways, built-in cabinetry, hardwood floors, and an original wood-burning fireplace. The main level offers an inviting open layout, beginning with a comfortable living room featuring a cozy fireplace that flows seamlessly into the dining area and kitchen. The eat-in kitchen is truly the heart of the home, with walls of windows filling the space with natural light. It features stainless steel appliances, a convenient pot filler , quartz countertops, a spacious island with its own sink, and a stylish tile backsplash. Sliding glass doors lead from the kitchen to an oversized deck, creating the perfect setting for entertaining, barbecuing, or simply relaxing outdoors. All three bedrooms are conveniently located on the first floor, including a spacious primary suite with its own private bathroom, along with a second full bath for guests. Classic built-in cabinetry in the hallway offers additional storage, while a pull-down attic has even more space. A mudroom provides easy access to the one-car garage, where you'll also find the washer and dryer. Stairs from the garage lead to a full, unfinished basement featuring a working wood stove and plenty of potential for additional finished living space. Outside, the property is beautifully landscaped and features a fenced-in backyard for added privacy, along with a shed for convenient storage of summer and winter gear. A whole-house generator, electric vehicle charger, and municipal water and sewer add to the home's convenience and appeal. Located just minutes from the farmers market, Uptown shopping, restaurants, the NYS Thruway and just under two hours from NYC--this exceptional Kingston home is one you won't want to miss!
    23 days
    1,034
    174

    Zillow last checked:

    Listing updated:

    Listed by:

    Berardi Realty,

    Megan Rios 914-388-5794

    Source: HVCRMLS,MLS#: 20264748MLS Logo

      Facts & features

      Interior

      Bedrooms & bathrooms
      • Bedrooms: 3
      • Bathrooms: 2
      • Full bathrooms: 2
      Primary bedroom
      • Level: Main
      • Area: 243.66
      • Dimensions: 13.1 x 18.6
      Bedroom
      • Level: Main
      • Area: 119.21
      • Dimensions: 13.1 x 9.1
      Bedroom
      • Level: Main
      • Area: 231
      • Dimensions: 16.5 x 14
      Primary bathroom
      • Level: Main
      • Area: 52.44
      • Dimensions: 6.9 x 7.6
      Bathroom
      • Level: Main
      • Area: 56.94
      • Dimensions: 7.8 x 7.3
      Dining room
      • Level: Main
      • Area: 149.76
      • Dimensions: 12.8 x 11.7
      Kitchen
      • Level: Main
      • Area: 206.45
      • Dimensions: 11.4 x 18.11
      Living room
      • Level: Main
      • Area: 349.69
      • Dimensions: 28.9 x 12.1
      Media room
      • Level: Main
      • Area: 113.25
      • Dimensions: 15.1 x 7.5
      Heating
      • Baseboard, Fireplace(s), Oil, Wood, Wood Stove
      Cooling
      • Ceiling Fan(s), Window Unit(s)
      Appliances
      • Included: Washer, Stainless Steel Appliance(s), Refrigerator, Range Hood, Range, Dryer, Double Oven, Dishwasher, Cooktop
      • Laundry: In Garage, Main Level
      Features
      • Built-in Features, Ceiling Fan(s), Eat-in Kitchen, Kitchen Island, Open Floorplan, Recessed Lighting
      • Flooring: Hardwood, Tile
      • Doors: Sliding Doors
      • Windows: Blinds, Skylight(s)
      • Basement: Full,Unfinished
      • Number of fireplaces: 1
      • Fireplace features: Living Room, Wood Burning
      Interior area
      • Total structure area: 1,776
      • Total interior livable area: 1,776 sqft
      • Finished area above ground: 1,776
      • Finished area below ground: 0

      Property

      Parking
      • Total spaces: 1
      • Parking features: Asphalt, Garage Faces Front, Off Street, Driveway
      • Attached garage spaces: 1
      • Has uncovered spaces: Yes
      Features
      • Patio & porch: Deck
      • Fencing: Back Yard
      Lot
      • Size: 0.37 Acres
      • Features: Back Yard, City Lot, Front Yard, Gentle Sloping, Landscaped
      Details
      • Additional structures: Shed(s)
      • Parcel number: 56.22
      • Zoning: T3N

      Construction

      Type & style
      • Home type: SingleFamily
      • Architectural style: Ranch
      • Property subtype: Single Family Residence
      Materials
      • Aluminum Siding, Cedar
      • Roof: Asphalt
      Condition
      • New construction: No
      • Year built: 1950

      Utilities & green energy

      • Electric: 200+ Amp Service, Generator
      • Sewer: Public Sewer
      • Water: Public

      Community & HOA

      Community
      • Security: Carbon Monoxide Detector(s), Smoke Detector(s)
      Location
      • Region: Kingston

      Financial & listing details

      • Price per square foot: $366/sqft
      • Tax assessed value: $238,500
      • Annual tax amount: $10,095
      • Date on market: 8/18/2026
      • Listing terms: Cash,Conventional
      • Road surface type: Asphalt

        Estimated market value

        $665,400

        $632,000 - $699,000

        $3,198/mo

        Price history

        DateEventPrice
        9/3/2026Pending sale$649,900$366/sqft
        Source: HVCRMLS #20264748 Report a problem
        8/23/2026Contingent$649,900$366/sqft
        Source: HVCRMLS #20264748 Report a problem
        8/18/2026Listed for sale$649,900+88.4%$366/sqft
        Source: HVCRMLS #20264748 Report a problem
        7/17/2020Sold$345,000+76.9%$194/sqft
        Source: Public Record Report a problem
        8/27/2010Sold$195,000-11%$110/sqft
        Source: HVCRMLS #20101413 Report a problem
        6/29/2010Listed for sale$219,000+87.2%$123/sqft
        Source: Westwood Metes & Bounds Realty, LTD Report a problem
        5/1/1995Sold$117,000$66/sqft
        Source: Public Record Report a problem

        Public tax history

        YearProperty taxesTax assessment
        2025-- $238,500
        2024-- $238,500
        2023-- $238,500 +4.4%
        2022-- $228,500
        2021-- $228,500
        2020-- $228,500
        2019-- $228,500 +10.4%
        2018-- $207,000 +3%
        2017$6,265 $201,000 +2%
        2016-- $197,000 +11.3%
        2015-- $177,000
        2014-- $177,000 -3.3%
        2013-- $183,000 -7.1%
        2011-- $197,000 -9.2%
        2010-- $217,000
        2009-- $217,000 -8.1%
        2008-- $236,000 +367.3%
        2007-- $50,500
        2006-- $50,500
        2005-- $50,500
        2004-- $50,500
        2003-- $50,500
        2002-- $50,500
        2001-- $50,500
        2000-- $50,500
        Find assessor info on the county website

        Monthly payment

        Estimated monthly payment$1,822
        All calculations are estimates and provided by Zillow, Inc. for informational purposes only. Actual amounts may vary.
        HOA fees may include property taxes on listings classified as Co-Ops. Contact the listing agent and/or owner for fee details.
        See how much you could borrow to make a competitive offer.

        Climate risks

        Neighborhood: 12401

        Getting around

        41 / 100
        Car-Dependent
        26 / 100
        Somewhat Bikeable

        Nearby schools

        GreatSchools rating

        A local agent can set up tours, give advice and negotiate with sellers.

        Browse local experts