Skip main navigation
Off market
  • Price Unknown

    21 Westwood Dr, Ottawa, ON K2G 2W8

    4beds
    2baths
    SingleFamily
    Built in 1957
    7,440 Square Feet Lot
    $-- Zestimate®
    C$--/sqft
    C$3,357 Estimated rent

    Home value

    Not available

    Estimated sales range

    Not available

    Not available

    Loading
    Loading...

    Owner options

    List your home for rent

    C$3,357/mo

    Rent Zestimate®

    Find your next renter with Zillow Rental Manager. Plus, with online applications, you can quickly screen prospective tenants – for free.

    Learn more

    C$3,357/mo

    Rent Zestimate®

    Refinance and save

    Refinancing to a lower rate could help reduce your monthly payments and save thousands over the life of the loan.

    See today's rates

    Explore your selling options

    Work with a Zillow partner agent

    Leverage their expertise and Zillow's premium Showcase listings to get your home seen by more buyers.

    Get started

    List with your own agent

    Get your home in front of millions of buyers by listing it on Zillow.

    Learn how to do it

    Sell it yourself

    Take full control of how buyers see your home on Zillow by listing For Sale by Owner (FSBO).

    List your home

    What's special

    Quiet streetBeautiful open kitchenBreakfast barMain living spaceOpen concept homePicturesque family neighbourhoodSeveral parks

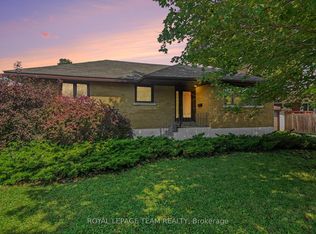
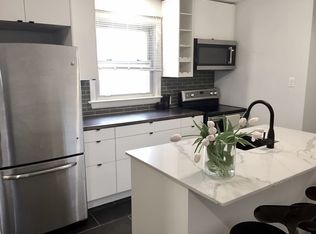
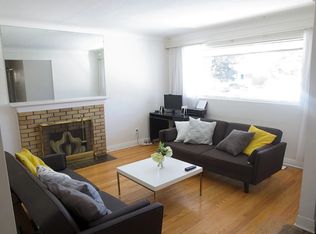
    Nestled on a quiet street, this 3+1 bed bungalow with 2 full baths has been completely renovated from top to bottom! Bright, open concept home features main level filled with natural light. Enjoy the cozy wood burning fireplace in living/dining area. Beautiful open kitchen with Stainless Steel appliances & breakfast bar, all overlooking main living space; perfect for entertaining! Main floor also offers primary bedroom & two additional bedrooms & beautiful full bath. Newly finished lower level with several multi-purpose spaces: family room, sitting area, space for an office/gym as well as bedroom & full bath tucked away for a perfect guest/teen suite. Wonderfully private fenced rear yard with deck & shed is ideal for enjoying your morning coffee or a summer BBQ. Located in picturesque family neighbourhood: just mins to College Square, Algonquin College, several parks, transit & easy hwy access. 2022-04-13

    This property is not currently displayed as for sale or rent on Zillow. This may be different from what's on other websites or public sources.

    Facts & features

    Interior

    Bedrooms & bathrooms
    • Bedrooms: 4
    • Bathrooms: 2
    Heating
    • Forced air, Gas
    Cooling
    • None
    Appliances
    • Included: Dishwasher, Dryer, Refrigerator
    Features
    • Flooring: Tile, Hardwood

    Property

    Parking
    • Total spaces: 1
    • Parking features: None
    Features
    • Exterior features: Brick
    Lot
    • Size: 7,440 Square Feet

    Construction

    Type & style
    • Home type: SingleFamily
    Materials
    • Roof: Asphalt
    Condition
    • Year built: 1957

    Community & HOA

    Location
    • Region: Ottawa

    Price history

    DateEventPrice
    5/5/2022Listing removed--
    Source: Engel & Volkers Report a problem
    4/13/2022Price changeC$925,000+20.1%
    Source: Engel & Volkers #1285065 Report a problem
    4/7/2022Listed for saleC$769,900-14.4%
    Source: Engel & Volkers #1285065 Report a problem
    12/5/2021Listing removed--
    Source: Engel & Volkers Report a problem
    12/1/2021Listed for saleC$899,000-1.7%
    Source: Engel & Volkers #1265049 Report a problem
    11/16/2021Listed for rentC$3,200
    Source: Engel & Volkers #1264406 Report a problem
    10/4/2021Listing removed--
    Source: Engel & Volkers Report a problem
    9/17/2021Price changeC$915,000-3.7%
    Source: OREB #1261725 Report a problem
    8/13/2021Listed for saleC$949,900
    Source: OREB #1256737 Report a problem

    Public tax history

    Tax history is unavailable.

    Neighborhood: Crestview

    Nearby schools

    GreatSchools rating

    No schools nearby

    We couldn't find any schools near this home.