Welcome to 21 Wil Be Dr. Pottstown – a beautifully upgraded townhome in a quiet, friendly neighborhood just 1 minute from Route 422 and walking distance to Towpath Park and the Schuylkill River Trail. Built in 2019, this 3-level home features 9’ ceilings, an open staircase spanning all 3 floors, and hardwired network connections throughout, perfect for working from home or media setups (Comcast & Verizon available). The versatile first-floor bonus room includes a full bath, walk-in closet, and can easily be used as a 4th bedroom with its own private entrance. The garage is a true standout—finished with an epoxy floor, upgraded lighting, abundant outlets, heating, and an optional window A/C unit, plus garage cabinets and overhead storage shelves, all included. The home also boasts ceramic tile in all full bathrooms, 3rd-floor laundry, and comes with washer, gas dryer, refrigerator, gas stove, dishwasher, gas hot water heater, and garage A/C unit. Negotiable items include wall-mounted TVs, workbench, and select furniture. Enjoy peace of mind with an HOA that covers common area maintenance, trash, snow removal (street only), and roof replacement. This move-in ready home blends convenience, comfort, and location—schedule your tour today and start packing!
Sold for $430,000
$430,000
21 Wil Be Dr, Pottstown, PA 19465
3beds
2,020sqft
Townhouse
Built in 2019
4,519 Square Feet Lot
$443,700 Zestimate®
$213/sqft
$2,860 Estimated rent
Home value
$443,700
$417,000 - $475,000
$2,860/mo
Zestimate® history
Owner options
List your home for rent
$2,860/mo
Rent Zestimate®
Find your next renter with Zillow Rental Manager. Plus, with online applications, you can quickly screen prospective tenants – for free.
$2,860/mo
Rent Zestimate®
Refinance and save
$2,976/mo
Est. payment
Refinancing to a lower rate could help reduce your monthly payments and save thousands over the life of the loan.
$2,976/mo
Est. payment
Explore your selling options
Work with a Zillow partner agent
Leverage their expertise and Zillow's premium Showcase listings to get your home seen by more buyers.
Get startedList with your own agent
Get your home in front of millions of buyers by listing it on Zillow.
Learn how to do itSell it yourself
Take full control of how buyers see your home on Zillow by listing For Sale by Owner (FSBO).
List your homeWhat's special
Versatile first-floor bonus roomUpgraded townhomeHardwired network connectionsWalk-in closetUpgraded lightingAbundant outlets
Zillow last checked:
Listing updated:
Listed by:
John Salkowski 610-709-5153,
Real of Pennsylvania,
Co-Listing Agent: Michele Darreff 610-850-3359,
Real of Pennsylvania
Bought with:
Sandy Hershey, AB062136L
RE/MAX 440 - Skippack
Source: Bright MLS,MLS#: PACT2098772
Facts & features
Interior
Bedrooms & bathrooms
- Bedrooms: 3
- Bathrooms: 4
- Full bathrooms: 3
- 1/2 bathrooms: 1
- Main level bathrooms: 1
Basement
- Area: 484
Heating
- Forced Air, Natural Gas
Cooling
- Central Air, Electric
Appliances
- Included: Gas Water Heater
- Laundry: Upper Level
Features
- Flooring: Hardwood, Carpet, Ceramic Tile
- Has basement: No
- Has fireplace: No
Interior area
- Total structure area: 2,020
- Total interior livable area: 2,020 sqft
- Finished area above ground: 1,536
- Finished area below ground: 484
Property
Parking
- Total spaces: 1
- Parking features: Garage Faces Front, Asphalt, Attached
- Attached garage spaces: 1
- Has uncovered spaces: Yes
Accessibility
- Accessibility features: None
Features
- Levels: Three
- Stories: 3
- Patio & porch: Deck
- Pool features: None
Lot
- Size: 4,519 Square Feet
Details
- Additional structures: Above Grade, Below Grade
- Parcel number: 1801 0589
- Zoning: RES
- Special conditions: Standard
Construction
Type & style
- Home type: Townhouse
- Architectural style: Colonial
- Property subtype: Townhouse
Materials
- Vinyl Siding
- Foundation: Concrete Perimeter
- Roof: Architectural Shingle
Condition
- Excellent
- New construction: No
- Year built: 2019
Utilities & green energy
- Electric: 200+ Amp Service
- Sewer: Public Sewer
- Water: Public
Community & HOA
Community
- Subdivision: Whispering Woods
HOA
- Has HOA: Yes
- Amenities included: Jogging Path, Tot Lots/Playground
- Services included: Common Area Maintenance, Snow Removal, Trash
- HOA fee: $200 monthly
- HOA name: WHISPERING WOODS
Location
- Region: Pottstown
- Municipality: EAST COVENTRY TWP
Financial & listing details
- Price per square foot: $213/sqft
- Tax assessed value: $135,940
- Annual tax amount: $6,169
- Date on market: 5/21/2025
- Listing agreement: Exclusive Right To Sell
- Listing terms: Cash,Conventional
- Inclusions: Washer, Dryer, Refrigerator, Garage Tv All In "as Is Condition" No Monetary Value.
- Exclusions: Mounted Tv In Family Room
- Ownership: Fee Simple
Price history
| Date | Event | Price |
|---|---|---|
| 8/6/2025 | Sold | $430,000-1.1%$213/sqft |
Source:  Bright MLS #PACT2098772 Report a problem Bright MLS #PACT2098772 Report a problem | ||
| 6/24/2025 | Pending sale | $434,900$215/sqft |
Source: Bright MLS #PACT2098772 Report a problem | ||
| 6/3/2025 | Contingent | $434,900$215/sqft |
Source: Bright MLS #PACT2098772 Report a problem | ||
| 5/21/2025 | Listed for sale | $434,900+38.3%$215/sqft |
Source: Bright MLS #PACT2098772 Report a problem | ||
| 9/10/2019 | Sold | $314,500$156/sqft |
Source: Public Record Report a problem | ||
Public tax history
| Year | Property taxes | Tax assessment |
|---|---|---|
| 2025 | $6,170 -16.8% | $135,940 -21.2% |
| 2024 | $7,419 +2.3% | $172,430 |
| 2023 | $7,255 +1.4% | $172,430 |
| 2022 | $7,153 +1.6% | $172,430 |
| 2021 | $7,039 +149.4% | $172,430 |
| 2020 | $2,823 | $172,430 |
Find assessor info on the county website
Neighborhood: 19465
Nearby homes
- $401,0003 bd4 ba2k sqft19 Wil Be Dr, Pottstown, PA 19465Sold

- $397,1003 bd3 ba1.8k sqft17 Wil Be Dr, Pottstown, PA 19465Off Market
- $408,0003 bd3 ba1.8k sqft25 Wil Be Dr, Pottstown, PA 19465Off Market
- $400,0003 bd4 ba2k sqft11 Wil Be Dr, Pottstown, PA 19465Sold
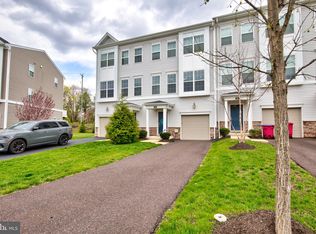
- $412,5003 bd3 ba1.8k sqft15 Wil Be Dr, Pottstown, PA 19465Off Market
- $448,8004 bd4 ba1.8k sqft11 Wil Be Dr #A, Pottstown, PA 19465Off Market
- $380,0003 bd4 ba2k sqft29 Wil Be Dr, Pottstown, PA 19465Sold
- $419,2003 bd3 ba1.8k sqft9 Wil Be Dr, Pottstown, PA 19465Off Market
Nearby schools
GreatSchools rating
- 9/10East Coventry El SchoolGrades: K-6Distance: 1.1 mi
- 7/10Owen J Roberts Middle SchoolGrades: 7-8Distance: 3.5 mi
- 8/10Owen J Roberts High SchoolGrades: 9-12Distance: 3.6 mi
Schools provided by the listing agent
- District: Owen J Roberts
Source: Bright MLS. This data may not be complete. We recommend contacting the local school district to confirm school assignments for this home.
Get a cash offer in 3 minutes
Find out how much your home could sell for in as little as 3 minutes with a no-obligation cash offer.
Estimated market value
$443,700
Get a cash offer in 3 minutes
Find out how much your home could sell for in as little as 3 minutes with a no-obligation cash offer.
Estimated market value
$443,700
- Pennsylvania
- Chester County
- Pottstown
- 19465
- 21 Wil Be Dr
Nearby cities
Nearby neighborhoods
Nearby zip codes
Other Pottstown Topics
