You won't find a BRAND NEWER Home at these prices Elsewhere! This home has design and modern luxury that are uniquely embodied in this Oakmont Floorplan by Lennar! An oversized single Car Garage with home entry invites you as you drive up the long, extended driveway. If you decide to enter through the covered grand front entrance you are greeted with open ceilings allowing natural light to flow through all three stories. Down the hall is a recreation room with access to your backyard. With a tiled powder room, This Rec room can be great for a fitness area, and could double as a guest room, or home office as well! The possibilities are endless! Heading to the second floor beautiful 5.5 inch Plank Laminate Hardwood floors and plenty of natural night flow throughout greet you to the home's open, airy layout. Other special highlights include 9 ft. Ceilings, Open railings, powder room and included recessed LED lighting throughout to top off the large windows that let in all of the daylight. The Kitchen features 42 inch Cabinets, GE Refrigerator, GE Gas Cooking Range, Vented Microwave to the outside and GE Dishwasher. Ornamental White Granite Counter Tops and Island give the kitchen an extra pop great for entertaining and cooking up a feast! From the kitchen is a door to the nice big deck. Cozy Three bedrooms on the third floor and tiled laundry (Washer and Dryer Included), 2 Full Baths and Linen Closet. Smart Lock with WIFI control and Smart Thermostat with 2 Zones. Highlights of the community provide a Playground, Long Walking trail, meticulously maintained green lawns, fields and open space! On top of that our community is less than a quarter mile to Towpath Park where you can enjoy the pavilions or drop in the kayak or canoe for a paddling excursion next to the Schuylkill River Trail! This GEM House is in the award winning Owen J. Roberts School District and close to all shops, dining and major roads.
Sold for $380,000
$380,000
29 Wil Be Dr, Pottstown, PA 19465
3beds
2,020sqft
Townhouse
Built in 2020
2,385 Square Feet Lot
$429,600 Zestimate®
$188/sqft
$2,803 Estimated rent
Home value
$429,600
$408,000 - $451,000
$2,803/mo
Zestimate® history
Owner options
List your home for rent
$2,803/mo
Rent Zestimate®
Find your next renter with Zillow Rental Manager. Plus, with online applications, you can quickly screen prospective tenants – for free.
$2,803/mo
Rent Zestimate®
Refinance and save
$2,653/mo
Est. payment
Refinancing to a lower rate could help reduce your monthly payments and save thousands over the life of the loan.
$2,653/mo
Est. payment
Explore your selling options
Work with a Zillow partner agent
Leverage their expertise and Zillow's premium Showcase listings to get your home seen by more buyers.
Get startedList with your own agent
Get your home in front of millions of buyers by listing it on Zillow.
Learn how to do itSell it yourself
Take full control of how buyers see your home on Zillow by listing For Sale by Owner (FSBO).
List your homeWhat's special
Zillow last checked:
Listing updated:
Listed by:
Hemalatha Alace 484-321-1636,
Keller Williams Real Estate -Exton,
Co-Listing Agent: Raj Mahimairaj 484-354-7770,
Keller Williams Real Estate -Exton
Bought with:
Hemalatha Alace, RS331549
Keller Williams Real Estate -Exton
Source: Bright MLS,MLS#: PACT2048442
Facts & features
Interior
Bedrooms & bathrooms
- Bedrooms: 3
- Bathrooms: 4
- Full bathrooms: 2
- 1/2 bathrooms: 2
- Main level bathrooms: 4
- Main level bedrooms: 3
Basement
- Area: 484
Heating
- Central, Natural Gas
Cooling
- Central Air, Electric
Appliances
- Included: Gas Water Heater
Features
- Basement: Finished
- Has fireplace: No
Interior area
- Total structure area: 2,020
- Total interior livable area: 2,020 sqft
- Finished area above ground: 1,536
- Finished area below ground: 484
Property
Parking
- Total spaces: 1
- Parking features: Garage Faces Front, Attached, Driveway, Off Site
- Attached garage spaces: 1
- Has uncovered spaces: Yes
Accessibility
- Accessibility features: None
Features
- Levels: Three
- Stories: 3
- Pool features: None
Lot
- Size: 2,385 Square Feet
Details
- Additional structures: Above Grade, Below Grade
- Parcel number: 1801 0593
- Zoning: RESIDENTIAL
- Special conditions: Standard
Construction
Type & style
- Home type: Townhouse
- Architectural style: Colonial
- Property subtype: Townhouse
Materials
- Vinyl Siding, Aluminum Siding
- Foundation: Concrete Perimeter
Condition
- New construction: No
- Year built: 2020
Utilities & green energy
- Sewer: Public Sewer
- Water: Public
Community & HOA
Community
- Subdivision: Whispering Woods
HOA
- Has HOA: Yes
- HOA fee: $200 monthly
- HOA name: ASSOCIA MID ATLANTIC
Location
- Region: Pottstown
- Municipality: EAST COVENTRY TWP
Financial & listing details
- Price per square foot: $188/sqft
- Tax assessed value: $171,880
- Annual tax amount: $7,130
- Date on market: 7/13/2023
- Listing agreement: Exclusive Right To Sell
- Listing terms: Conventional,FHA,Cash
- Inclusions: Refrigerator, Washer And Dryer - As Is Condition
- Ownership: Fee Simple
Price history
| Date | Event | Price |
|---|---|---|
| 6/13/2024 | Listing removed | -- |
Source: Zillow Rentals Report a problem | ||
| 5/3/2024 | Listed for rent | $2,800$1/sqft |
Source: Zillow Rentals Report a problem | ||
| 12/12/2023 | Listing removed | -- |
Source: Zillow Rentals Report a problem | ||
| 11/17/2023 | Price change | $2,800-3.4%$1/sqft |
Source: Zillow Rentals Report a problem | ||
| 10/28/2023 | Listed for rent | $2,900+31.8%$1/sqft |
Source: Zillow Rentals Report a problem | ||
| 10/27/2023 | Sold | $380,000-3.8%$188/sqft |
Source:  Bright MLS #PACT2048442 Report a problem Bright MLS #PACT2048442 Report a problem | ||
| 10/10/2023 | Contingent | $395,000$196/sqft |
Source: Bright MLS #PACT2048442 Report a problem | ||
| 8/9/2023 | Price change | $395,000-1.2%$196/sqft |
Source: Bright MLS #PACT2048442 Report a problem | ||
| 7/27/2023 | Price change | $399,900-2.5%$198/sqft |
Source: Bright MLS #PACT2048442 Report a problem | ||
| 7/13/2023 | Listed for sale | $410,000+52.5%$203/sqft |
Source: Bright MLS #PACT2048442 Report a problem | ||
| 3/1/2021 | Listing removed | -- |
Source: Owner Report a problem | ||
| 7/20/2020 | Listing removed | $2,200$1/sqft |
Source: Owner Report a problem | ||
| 7/15/2020 | Sold | $268,790$133/sqft |
Source: Public Record Report a problem | ||
| 7/9/2020 | Price change | $2,200-2.2%$1/sqft |
Source: Owner Report a problem | ||
| 5/30/2020 | Listed for rent | $2,250$1/sqft |
Source: Owner Report a problem | ||
Public tax history
| Year | Property taxes | Tax assessment |
|---|---|---|
| 2025 | $7,801 +5.5% | $171,880 |
| 2024 | $7,395 +2.3% | $171,880 |
| 2023 | $7,232 +1.4% | $171,880 |
| 2022 | $7,130 +1.6% | $171,880 |
| 2021 | $7,017 +1124.7% | $171,880 +391.1% |
| 2020 | $573 | $35,000 |
Find assessor info on the county website
Neighborhood: 19465
Nearby homes
- $396,9003 bd3 ba1.8k sqft31 Wil Be Dr, Pottstown, PA 19465Off Market
- $408,0003 bd3 ba1.8k sqft25 Wil Be Dr, Pottstown, PA 19465Off Market
- $400,0003 bd4 ba2k sqft11 Wil Be Dr, Pottstown, PA 19465Sold
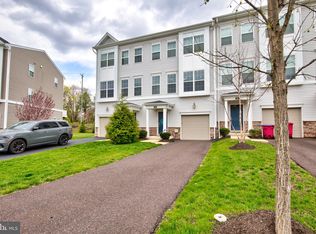
- $2,7953 bd4 ba1.9k sqft33 Wil Be Dr, Pottstown, PA 19465For Rent

- $422,5003 bd3 ba2k sqft35 Wil Be Dr, Pottstown, PA 19465Sold
- $408,8003 bd2 ba1.9k sqft37 Wil Be Dr, Pottstown, PA 19465Off Market
- $430,0003 bd4 ba2k sqft21 Wil Be Dr, Pottstown, PA 19465Sold
- $423,2004 bd4 ba2k sqft39 Wil Be Dr, Pottstown, PA 19465Off Market
Nearby schools
GreatSchools rating
- 9/10East Coventry El SchoolGrades: K-6Distance: 1.1 mi
- 7/10Owen J Roberts Middle SchoolGrades: 7-8Distance: 3.5 mi
- 8/10Owen J Roberts High SchoolGrades: 9-12Distance: 3.6 mi
Schools provided by the listing agent
- District: Owen J Roberts
Source: Bright MLS. This data may not be complete. We recommend contacting the local school district to confirm school assignments for this home.
Get a cash offer in 3 minutes
Find out how much your home could sell for in as little as 3 minutes with a no-obligation cash offer.
Estimated market value
$429,600
Get a cash offer in 3 minutes
Find out how much your home could sell for in as little as 3 minutes with a no-obligation cash offer.
Estimated market value
$429,600
- Pennsylvania
- Chester County
- Pottstown
- 19465
- 29 Wil Be Dr
Nearby cities
Nearby neighborhoods
Nearby zip codes
Other Pottstown Topics
