Welcome to 11 Wil-Be Drive – Where Comfort Meets Convenience! This stunning, meticulously maintained 5-year-old townhome located in Owen J Roberts School District offers the perfect blend of modern living and thoughtful design—better than new! Step inside to the lower level, where you’ll find a spacious one-car garage and a warm, inviting family room complete with a full bathroom and ample storage space—ideal for a guest suite, home office, or additional living area. The main level showcases a bright and airy open-concept floor plan, perfect for both everyday living and entertaining. The beautifully appointed kitchen features crisp white cabinetry, gleaming granite countertops, stainless steel appliances, and a spacious walk-in pantry—offering both style and functionality. A door off the kitchen leads to a private deck, ideal for outdoor dining or relaxing in the fresh air. The adjacent dining area flows seamlessly into the sunlit living room, enhanced by an abundance of windows that flood the space with natural light. A conveniently located powder room completes this level with thoughtful design and convenience. Upstairs, the home features a generous primary suite designed for comfort and relaxation, complete with two large closets and a private ensuite bathroom. Two additional bedrooms, a stylish hall bathroom, and a convenient laundry area round out the upper level, offering the perfect setup for families or guests. With modern finishes, a versatile floor plan, and a location that’s close to everything, 11 Wil-Be Drive is a home that checks every box. Don’t miss the opportunity to make it yours!
Sold for $400,000
$400,000
11 Wil Be Dr, Pottstown, PA 19465
3beds
2,020sqft
Townhouse
Built in 2020
2,242 Square Feet Lot
$417,600 Zestimate®
$198/sqft
$2,798 Estimated rent
Home value
$417,600
$393,000 - $447,000
$2,798/mo
Zestimate® history
Owner options
List your home for rent
$2,798/mo
Rent Zestimate®
Find your next renter with Zillow Rental Manager. Plus, with online applications, you can quickly screen prospective tenants – for free.
$2,798/mo
Rent Zestimate®
Refinance and save
$2,782/mo
Est. payment
Refinancing to a lower rate could help reduce your monthly payments and save thousands over the life of the loan.
$2,782/mo
Est. payment
Explore your selling options
Work with a Zillow partner agent
Leverage their expertise and Zillow's premium Showcase listings to get your home seen by more buyers.
Get startedList with your own agent
Get your home in front of millions of buyers by listing it on Zillow.
Learn how to do itSell it yourself
Take full control of how buyers see your home on Zillow by listing For Sale by Owner (FSBO).
List your homeWhat's special
Zillow last checked:
Listing updated:
Listed by:
Bonnie Pappas 610-505-2505,
Realty One Group Restore - Collegeville
Bought with:
Nelli Alagappan, RS328609
RE/MAX Central - Lansdale
Source: Bright MLS,MLS#: PACT2095400
Facts & features
Interior
Bedrooms & bathrooms
- Bedrooms: 3
- Bathrooms: 4
- Full bathrooms: 3
- 1/2 bathrooms: 1
- Main level bathrooms: 1
Rooms
- Room types: Dining Room, Primary Bedroom, Bedroom 2, Kitchen, Bedroom 1, Great Room, Media Room, Bathroom 2, Bathroom 3, Primary Bathroom
Primary bedroom
- Level: Upper
Bedroom 1
- Level: Upper
Bedroom 2
- Level: Upper
Primary bathroom
- Level: Upper
Bathroom 2
- Level: Upper
- Area: 90 Square Feet
- Dimensions: 10 x 9
Bathroom 3
- Level: Upper
Dining room
- Level: Upper
Great room
- Level: Upper
Kitchen
- Level: Upper
Media room
- Level: Main
Heating
- Forced Air, Natural Gas
Cooling
- Central Air, Natural Gas
Appliances
- Included: Microwave, Dishwasher, Disposal, Self Cleaning Oven, Stainless Steel Appliance(s), Water Heater, Gas Water Heater
- Laundry: Upper Level
Features
- Dining Area, Open Floorplan, Kitchen Island, Primary Bath(s), Pantry, Recessed Lighting, Walk-In Closet(s), Dry Wall, 9'+ Ceilings
- Flooring: Carpet, Ceramic Tile, Laminate
- Basement: Full
- Has fireplace: No
Interior area
- Total structure area: 2,020
- Total interior livable area: 2,020 sqft
- Finished area above ground: 1,536
- Finished area below ground: 484
Property
Parking
- Total spaces: 1
- Parking features: Garage Faces Front, Driveway, Attached
- Attached garage spaces: 1
- Has uncovered spaces: Yes
Accessibility
- Accessibility features: None
Features
- Levels: Two
- Stories: 2
- Exterior features: Sidewalks, Street Lights
- Pool features: None
Lot
- Size: 2,242 Square Feet
Details
- Additional structures: Above Grade, Below Grade
- Parcel number: 1801 0585
- Zoning: RESIDENTIAL
- Special conditions: Standard
Construction
Type & style
- Home type: Townhouse
- Architectural style: Traditional
- Property subtype: Townhouse
Materials
- Vinyl Siding, Aluminum Siding
- Foundation: Slab
- Roof: Shingle
Condition
- Excellent
- New construction: No
- Year built: 2020
Details
- Builder model: Oakmont
- Builder name: Lennar
Utilities & green energy
- Electric: 150 Amps
- Sewer: Public Sewer
- Water: Public
- Utilities for property: Cable Connected, Phone
Green energy
- Energy efficient items: Appliances, Construction, Lighting, HVAC
Community & HOA
Community
- Security: Fire Sprinkler System
- Subdivision: Whispering Woods
HOA
- Has HOA: Yes
- Amenities included: Jogging Path, Tot Lots/Playground
- Services included: Trash, Common Area Maintenance, Snow Removal
- HOA fee: $200 monthly
- HOA name: WHISPERING WOODS
Location
- Region: Pottstown
- Municipality: EAST COVENTRY TWP
Financial & listing details
- Price per square foot: $198/sqft
- Tax assessed value: $135,000
- Annual tax amount: $6,127
- Date on market: 4/20/2025
- Listing agreement: Exclusive Right To Sell
- Listing terms: FHA,Conventional,Cash,USDA Loan,VA Loan
- Inclusions: Washer, Dryer & Refrigerator
- Ownership: Fee Simple
Price history
| Date | Event | Price |
|---|---|---|
| 5/28/2025 | Sold | $400,000$198/sqft |
Source:  Bright MLS #PACT2095400 Report a problem Bright MLS #PACT2095400 Report a problem | ||
| 4/20/2025 | Pending sale | $400,000+53.9%$198/sqft |
Source: Bright MLS #PACT2095400 Report a problem | ||
| 3/2/2020 | Sold | $259,900$129/sqft |
Source: Agent Provided Report a problem | ||
Public tax history
| Year | Property taxes | Tax assessment |
|---|---|---|
| 2025 | $6,127 +5.5% | $135,000 |
| 2024 | $5,808 +2.3% | $135,000 |
| 2023 | $5,680 +1.4% | $135,000 |
| 2022 | $5,600 -20% | $135,000 -21.3% |
| 2021 | $7,003 +1125.1% | $171,550 +391.3% |
| 2020 | $572 | $34,920 |
Find assessor info on the county website
Neighborhood: 19465
Nearby homes
- $408,0003 bd3 ba1.8k sqft25 Wil Be Dr, Pottstown, PA 19465Off Market
- $380,0003 bd4 ba2k sqft29 Wil Be Dr, Pottstown, PA 19465Sold

- $430,0003 bd4 ba2k sqft21 Wil Be Dr, Pottstown, PA 19465Sold
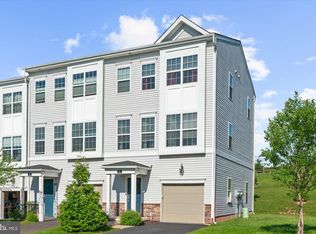
- $396,9003 bd3 ba1.8k sqft31 Wil Be Dr, Pottstown, PA 19465Off Market
- $401,0003 bd4 ba2k sqft19 Wil Be Dr, Pottstown, PA 19465Sold
- $397,1003 bd3 ba1.8k sqft17 Wil Be Dr, Pottstown, PA 19465Off Market
- $2,7953 bd4 ba1.9k sqft33 Wil Be Dr, Pottstown, PA 19465For Rent
- $422,5003 bd3 ba2k sqft35 Wil Be Dr, Pottstown, PA 19465Sold
Nearby schools
GreatSchools rating
- 9/10East Coventry El SchoolGrades: K-6Distance: 1.1 mi
- 7/10Owen J Roberts Middle SchoolGrades: 7-8Distance: 3.5 mi
- 8/10Owen J Roberts High SchoolGrades: 9-12Distance: 3.6 mi
Schools provided by the listing agent
- District: Owen J Roberts
Source: Bright MLS. This data may not be complete. We recommend contacting the local school district to confirm school assignments for this home.
Get a cash offer in 3 minutes
Find out how much your home could sell for in as little as 3 minutes with a no-obligation cash offer.
Estimated market value
$417,600
Get a cash offer in 3 minutes
Find out how much your home could sell for in as little as 3 minutes with a no-obligation cash offer.
Estimated market value
$417,600
- Pennsylvania
- Chester County
- Pottstown
- 19465
- 11 Wil Be Dr
Nearby cities
Nearby neighborhoods
Nearby zip codes
Other Pottstown Topics
