
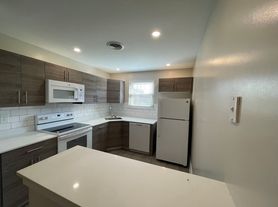
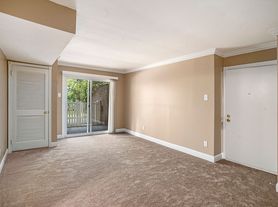
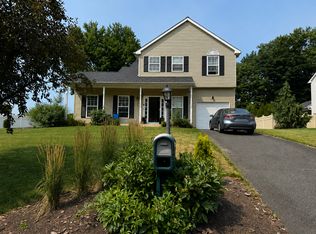
Move right into this 6 year old highly upgraded, luxurious END UNIT 3 BR, 2 full bath, 2 half bath 1 car garage Oakmont Model Townhome (about 1900 sqft) with FULLY FINISHED BASEMENT and Half Bath that could be used as 4th BEDROOM in the Highly Regarded WHISPERING WOODS Community by LENNAR. Acclaimed Owen J Roberts Schools! On the main living level, you will find the open concept family room, dining room and kitchen all with hardwood floors. Upgraded Custom Gourmet Kitchen with White cabinets, pantry, upgraded granite and breakfast bar. Huge sized walk-in pantry. Open Concept living/dining area. Plenty of Recessed Lighting and upgraded powder room complete the first floor! Lovely color selections in the home! As you go up the stairs, you will find the bright over-sized Master bedroom with recessed lighting and a his and hers closet (one is a walk-in closet). Retreat into the fully upgraded Master Bath with granite vanity, standing shower and ceramic tiled floors. Two other nice sized bedrooms each with a closet and light/fan hookups. Upgraded Tiled Hall bath and linen closet shared by the two bedrooms. Convenient second floor laundry with Front Load Washer, Dryer and laundry tubs. FULLY FINISHED Basement with a half bath and a walk in closet could be used as 4th Bedroom or for home theatre/home office. Oversized 1 car garage with plenty of driveway parking (additional 3 cars) and additional common parking. Forget your shovels as the HOA removes snow. HOA also handles Common Area/Lawn Maintenance. Tenant pays all utilities! Call for Pet Policy! Convenient location - minutes to Rt 422, Rt 724, PA 100 with easy access to King Of Prussia, Collegeville, Exton and Pottstown. Easy Access to Limerick Premium Outlets, Costco, major shopping/fitness centers and major employers. WHY WAIT? Pack your bags and move right into your DREAM HOME! Tenant pays all utilities, Landlord pays HOA dues.
Townhouse for rent
Accepts Zillow applications
$2,795/moFees may apply
33 Wil Be Dr, Pottstown, PA 19465
3beds
1,900sqft
Price may not include required fees and charges. Learn more|
Townhouse
Available now
Cats, dogs OK
Air conditioner, central air, electric
In unit laundry
1 Attached garage space parking
Central, electric, forced air, natural gas, wood
What's special
Fully finished basementBright over-sized master bedroomRecessed lightingHuge sized walk-in pantryPlenty of recessed lightingHardwood floorsCeramic tiled floors
- 87 days |
- -- |
- -- |
Zillow last checked:
Listing updated:
Travel times
Facts & features
Interior
Bedrooms & bathrooms
- Bedrooms: 3
- Bathrooms: 4
- Full bathrooms: 2
- 1/2 bathrooms: 2
Heating
- Central, Electric, Forced Air, Natural Gas, Wood
Cooling
- Air Conditioner, Central Air, Electric
Appliances
- Included: Dishwasher, Dryer, Dryer - Front Loading, Dryer - Gas, Energy Efficient Appliances, Garbage Disposal, Gas Water Heater, Microwave Oven, Oven/Range - Gas, Refrigerator, Self Cleaning Oven, Stainless Steel Appliance(s), Washer, Washer - Front Loading
- Laundry: In Unit
Features
- Breakfast Area, Butlers Pantry, Combination Dining/Living, Combination Kitchen/Dining, Dining Area, Eat-in Kitchen, Entry Level Bedroom, Family Room Off Kitchen, Kitchen - Gourmet, Open Floorplan, Pantry, Pantry, Recessed Lighting, Store/Office, Upgraded Countertops, Walk In Closet, Walk-In Closet(s)
- Flooring: Wood
- Has basement: Yes
Interior area
- Total interior livable area: 1,900 sqft
Property
Parking
- Total spaces: 1
- Parking features: Attached, Driveway, Garage, Open
- Has attached garage: Yes
- Has uncovered spaces: Yes
- Details: Contact manager
Features
- Exterior features: Basement, Breakfast Area, Combination Dining/Living, Combination Kitchen/Dining, Dining Area, Family Room Off Kitchen, Kitchen - Gourmet, Lighting, Store/Office, Upgraded Countertops, Walk In Closet, Walk-In Closet(s)
- Pool features: Contact manager
Lot
- Features: Level
Details
- Additional structures: Garage(s)
- Parcel number: 180105950000
Construction
Type & style
- Home type: Townhouse
- Architectural style: Carriage House
- Property subtype: Townhouse
Condition
- Year built: 2020
Utilities & green energy
- Utilities for property: Garbage
Building
Management
- Pets allowed: Yes
Community & HOA
Location
- Region: Pottstown
Financial & listing details
- Lease term: Contact For Details
Price history
| Date | Event | Price |
|---|---|---|
| 6/13/2026 | Listed for rent | $2,795+7.7%$1/sqft |
Source: Bright MLS #PACT2128202 Report a problem | ||
| 6/22/2022 | Listing removed | -- |
Source:  RE/MAX International Report a problem RE/MAX International Report a problem | ||
| 6/13/2022 | Listed for rent | $2,595+10.4%$1/sqft |
Source: RE/MAX International #PACT2026786 Report a problem | ||
| 6/8/2021 | Listing removed | -- |
Source: RE/MAX International Report a problem | ||
| 6/2/2021 | Listed for rent | $2,350+4.4%$1/sqft |
Source: RE/MAX International #PACT538314 Report a problem | ||
| 7/23/2020 | Sold | $278,790-2.4%$147/sqft |
Source: Public Record Report a problem | ||
| 7/6/2020 | Listing removed | $2,250$1/sqft |
Source: RE/MAX Plus #PACT507294 Report a problem | ||
| 6/2/2020 | Listed for rent | $2,250$1/sqft |
Source: RE/MAX Plus #PACT507294 Report a problem | ||
| 5/30/2020 | Listed for sale | $285,790$150/sqft |
Source: Lennar Report a problem | ||
Neighborhood: 19465
Nearby schools
GreatSchools rating
- 9/10East Coventry El SchoolGrades: K-6Distance: 1.1 mi
- 7/10Owen J Roberts Middle SchoolGrades: 7-8Distance: 3.5 mi
- 8/10Owen J Roberts High SchoolGrades: 9-12Distance: 3.6 mi