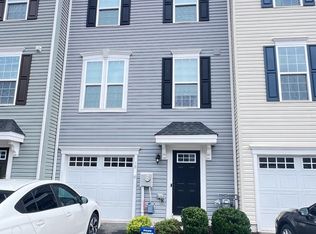
Beautiful Updated 3-Bedroom Home with Spacious Layout & Private Backyard
Beautifully updated and maintained, this spacious 3-bedroom, 2.5-bathroom single-family home offers over 2,700 square feet of comfortable living space in one of Gilbertsville's most desirable neighborhoods. Featuring hardwood floors throughout the main living areas, an updated kitchen with quartz countertops, a bright open floor plan, and a large private backyard, this home offers the perfect blend of comfort, style, and convenience.The spacious primary suite features a private ensuite bathroom and separate his-and-hers closets, providing ample storage and a comfortable retreat at the end of the day.
The welcoming two-story foyer opens into spacious living areas filled with natural light. The updated kitchen features quartz countertops, stainless steel appliances, abundant cabinet space, and generous counter space, making it ideal for everyday living and entertaining.
The finished basement provides additional flexible living space perfect for a family room, home office, fitness area, or playroom, along with two unfinished utility/storage rooms offering plenty of additional storage.
Step outside to enjoy the large private backyard and concrete patio perfect for relaxing, entertaining, or outdoor dining. The home also includes a one-car attached garage, central heating and air conditioning, and an in-home washer and dryer.
Conveniently located just minutes from Boyertown, Lehigh Valley Hospital Gilbertsville, local parks, shopping, restaurants, and everyday conveniences, with easy access to Route 100 while enjoying the privacy of a quiet residential neighborhood.
Home Features
Over 2,700 sq. ft.
3 Bedrooms
2 Full Bathrooms & 1 Half Bathroom
Updated kitchen with quartz countertops
Stainless steel appliances
Bright open floor plan
Hardwood floors throughout the main living areas
Spacious primary suite with ensuite bathroom
His-and-hers closets in the primary bedroom
Finished recreational area in basement with two unfinished storage/utility rooms
Central heating and air conditioning
One-car attached garage
Large private backyard
Concrete patio
Washer & dryer included
HOA community (HOA dues paid by landlord)
Please note: The home is currently owner-occupied, so the move-in date will be coordinated with the selected tenant. To respect the current owners' privacy, the primary bedroom and ensuite bathroom are intentionally not shown in the listing photos but will be available to view during scheduled showings.
Schedule your private showing today and experience everything this beautiful home has to offer!
-Rent: $3,500/month
-Security Deposit: One month's rent ($3,500)
-Minimum lease term: 12 months
-Home is currently owner-occupied. Move-in date is negotiable and will be coordinated with the selected tenant.
-No smoking or vaping is permitted inside the home, garage, or anywhere on the property.
-Dogs are not permitted.
-Cats may be considered on a case-by-case basis with landlord approval (maximum of 2 cats).
-Tenant is responsible for electric, gas, water, trash, internet, routine lawn & garden maintenance, leaf & snow removal, and quarterly sewer reimbursement (based on the municipal sewer bill billed by the landlord).
-Landlord pays HOA dues.
-Property is located within an HOA community. Tenant must comply with all HOA rules and regulations throughout the lease term.
-Applicants are subject to credit, background, income, employment, and rental history verification.
House for rent
Accepts Zillow applications
$3,300/moFees may apply
35 Lois Ln, Gilbertsville, PA 19525
3beds
2,736sqft
Price may not include required fees and charges. Price shown reflects the lease term provided. Learn more|
Single family residence
Available Sat Oct 3 2026
Cats OK
Air conditioner, central air
In unit laundry
Attached garage parking
Baseboard, central, forced air
What's special
One-car attached garageBright open floor planIn-home washer and dryerWelcoming two-story foyerBeautifully updated and maintainedLarge private backyardGenerous counter space
- 24 days |
- -- |
- -- |
Zillow last checked:
Listing updated:
Travel times
Facts & features
Interior
Bedrooms & bathrooms
- Bedrooms: 3
- Bathrooms: 3
- Full bathrooms: 3
Heating
- Baseboard, Central, Forced Air
Cooling
- Air Conditioner, Central Air
Appliances
- Included: Dishwasher, Dryer, Garbage Disposal, Microwave Oven, Oven, Refrigerator, Washer
- Laundry: In Unit
Features
- Pantry
- Flooring: Carpet, Hardwood
Interior area
- Total interior livable area: 2,736 sqft
Property
Parking
- Parking features: Attached, Garage
- Has attached garage: Yes
- Details: Contact manager
Features
- Patio & porch: Patio
Details
- Additional structures: Garage(s), Shed(s)
- Parcel number: 320007405056
Construction
Type & style
- Home type: SingleFamily
- Property subtype: Single Family Residence
Community & HOA
Location
- Region: Gilbertsville
Financial & listing details
- Lease term: 1 Year
Nearby apartments for rent

Price history
| Date | Event | Price |
|---|---|---|
| 8/20/2026 | Price change | $3,300-5.7%$1/sqft |
Source: Zillow Rentals Report a problem | ||
| 8/6/2026 | Listed for rent | $3,500$1/sqft |
Source: Zillow Rentals Report a problem | ||
| 9/7/2022 | Sold | $409,000$149/sqft |
Source:  Bright MLS #PAMC2049014 Report a problem Bright MLS #PAMC2049014 Report a problem | ||
| 8/23/2022 | Contingent | $409,000$149/sqft |
Source: Bright MLS #PAMC2049014 Report a problem | ||
| 8/16/2022 | Listed for sale | $409,000+4.9%$149/sqft |
Source: Bright MLS #PAMC2049014 Report a problem | ||
| 5/16/2022 | Listing removed | $389,900$143/sqft |
Source: Bright MLS #PAMC2032812 Report a problem | ||
| 5/1/2022 | Listed for sale | $389,900+180.6%$143/sqft |
Source: Bright MLS #PAMC2032812 Report a problem | ||
| 1/10/2001 | Sold | $138,965$51/sqft |
Source: Public Record Report a problem | ||
Neighborhood: 19525
Nearby schools
GreatSchools rating
- 6/10Boyertown Elementary SchoolGrades: K-5Distance: 1.4 mi
- 8/10Boyertown Area Junior High School-WestGrades: 6-8Distance: 1.3 mi
- 8/10Boyertown Area Senior High SchoolGrades: PK,9-12Distance: 1.8 mi