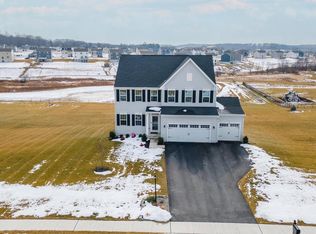
Welcome to High Pointe Estates – Luxury Living on a Sprawling 1-Acre Homesite Discover the perfect combination of space, elegance, and convenience in this expansive Versailles model, ideally located on a 1-acre lot in the sought-after High Pointe Estates community. Enjoy the tranquility of suburban living just 5 miles from the Maryland line, with quick access to Rt. 30, Rt 83, and I-795 making commutes to Maryland effortless. If you seek an exquisitely maintained and generously spacious residence, your search concludes here. This distinguished and meticulously cared-for property awaits your esteemed consideration. This impressive home featuring over 6,100 sq ft of finished living space offers 6 bedrooms, 5.5 bathrooms, and a thoughtfully designed floor plan that caters to modern lifestyles. Step into a bright, open foyer framed by a formal dining room and a private study—ideal for entertaining or working from home. At the heart of the home, the expansive main living area showcases an open-concept design that seamlessly connects each space for effortless flow and everyday living. Step into the heart of the home—a breathtaking great room that exudes both grandeur and warmth. Towering floor-to-ceiling windows flood the space with natural light, framing sweeping views of the surrounding landscape and creating an atmosphere of openness and connection to the outdoors. Soaring ceilings elevate the space, while the sleek, open staircase adds a striking architectural element, seamlessly connecting the main level to the upper living area. Whether you're entertaining guests, or simply enjoying a quiet morning, this showstopping great room offers the perfect blend of elegance, comfort, and contemporary design. The gourmet kitchen features updated countertops, a large island center and ample cabinet storage along with a huge walk in pantry. The island is perfect for meal prep, casual dining, or enjoying a glass of wine with friends. Whether you’re a culinary enthusiast or enjoy casual dining, this space is sure to inspire your inner chef. Adjacent to the great room, a first-floor bedroom suite features a private full bathroom and a spacious walk-in closet for added comfort and convenience. Just off the kitchen, practical service wing provides access to the garage and a convenient powder room—adding both functionality and privacy. Upstairs, unwind in the tranquil primary suite, highlighted by an elegant tray ceiling and a spa-inspired bathroom awash with natural light. Four additional bedrooms provide ample space for family or guests—one boasting its own private ensuite, while two others share a beautifully designed Jack and Jill bathroom. A convenient second-floor laundry room and a generous loft area enhance daily living, offering versatile space for relaxation, play, or work. The finished lower level is designed for versatile living and entertaining, boasting a spacious recreation room and an additional bonus room ideal for homeschooling, a home office, game room, or even a potential seventh bedroom. A full bathroom adds convenience, while elegant French doors lead to walk-up stairs that connect seamlessly to the backyard. Ample storage space completes this well-appointed lower level. This is more than just a home, it’s an elevated lifestyle. With its thoughtful design, modern updates, and a serene setting and with plenty of space for everyone, this home has it all! This home offers everything you’ve been searching for— Don’t miss the opportunity to make 21 Winifred your forever home!
Sold for $735,000
Zillow last checked:
Listing updated:
Bought with:
Elizabeth Hernandez, RS377689
Berkshire Hathaway HomeServices Homesale Realty
Source: Bright MLS,MLS#: PAYK2083782
Price history
| Date | Event | Price |
|---|---|---|
| 8/27/2025 | Sold | $735,000-0.7%$120/sqft |
Source:  Bright MLS #PAYK2083782 Report a problem Bright MLS #PAYK2083782 Report a problem | ||
| 7/31/2025 | Pending sale | $739,900$121/sqft |
Source: Bright MLS #PAYK2083782 Report a problem | ||
| 7/22/2025 | Listed for sale | $739,900$121/sqft |
Source: Bright MLS #PAYK2083782 Report a problem | ||
| 7/2/2025 | Pending sale | $739,900$121/sqft |
Source: Bright MLS #PAYK2083782 Report a problem | ||
| 6/10/2025 | Listed for sale | $739,900-0.9%$121/sqft |
Source: Bright MLS #PAYK2083782 Report a problem | ||
| 1/18/2024 | Sold | $746,630+591.3%$122/sqft |
Source: Public Record Report a problem | ||
| 9/8/2023 | Sold | $108,000$18/sqft |
Source: Public Record Report a problem | ||
Sell for more on Zillow
Get a Zillow Showcase℠ listing at no additional cost and you could sell for .
$794,400
2% more
+$15,888
With Zillow Showcase(estimated)
$810,288
