Skip main navigation
Sold for $549,255
  • $549,255

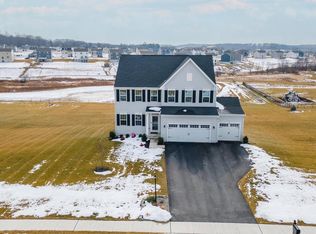
    19 Winifred Dr, Hanover, PA 17331

    5beds
    3,082sqft
    Single Family Residence
    Built in 2025
    1 Acres Lot
    $584,500 Zestimate®
    $178/sqft
    $3,156 Estimated rent

    Home value

    $584,500

    $538,000 - $637,000

    $3,156/mo

    Zestimate® history
    Loading
    Loading...

    Owner options

    List your home for rent

    $3,156/mo

    Rent Zestimate®

    Find your next renter with Zillow Rental Manager. Plus, with online applications, you can quickly screen prospective tenants – for free.

    Learn more

    $3,156/mo

    Rent Zestimate®

    Refinance and save

    $3,802/mo

    Est. payment

    Refinancing to a lower rate could help reduce your monthly payments and save thousands over the life of the loan.

    See today's rates

    $3,802/mo

    Est. payment

    Explore your selling options

    Work with a Zillow partner agent

    Leverage their expertise and Zillow's premium Showcase listings to get your home seen by more buyers.

    Get started

    List with your own agent

    Get your home in front of millions of buyers by listing it on Zillow.

    Learn how to do it

    Sell it yourself

    Take full control of how buyers see your home on Zillow by listing For Sale by Owner (FSBO).

    List your home

    What's special

    HIGH POINTE ESTATES is a perfect location for your new home offering affordable homes on 1+ acre homesites, a convenient location with countless shopping and dining options, and easy commutes with just 5 miles to the Maryland line - a short drive to Westminster and Hampstead - and easy access to Owings Mills and Downtown Baltimore via route 30 and I-795. The SAINT LAWRENCE floor plan can have up to 6BR/5BA. The Saint Lawrence single-family home is designed for how you live. The open layout of the family room flows into the gourmet kitchen, where you can fix snacks and drinks without missing a beat. The flex room offers versatility and the quiet study off the 2-car garage is ideal for working from home. Upstairs, alongside 3 spacious bedrooms and a double vanity bath, you'll find a desirable loft. In your luxury Primary Bedroom, a walk-in closet and spa-like bath make every day feel like a vacation. INCLUDED IS A FINISHED RECREATION ROOM! Come see all The Saint Lawrence has to offer. Customize with your options! Other floorplans & homesites are available. Photos are representative only.

    Zillow last checked:

    Listing updated:

    Listed by:

    Tineshia R. Johnson 240-305-1275,

    NVR, INC.

    Bought with:

    Non Member

    Metropolitan Regional Information Systems, Inc.

    Source: Bright MLS,MLS#: PAYK2067764MLS Logo

    Facts & features

    Interior

    Bedrooms & bathrooms
    • Bedrooms: 5
    • Bathrooms: 3
    • Full bathrooms: 3
    • Main level bathrooms: 1
    • Main level bedrooms: 1
    Basement
    • Area: 1397
    Heating
    • Forced Air
    Cooling
    • Central Air, Electric
    Appliances
    • Included: Tankless Water Heater
    • Laundry: Laundry Room, Mud Room
    Features
    • Basement: Full,Rough Bath Plumb,Unfinished
    • Number of fireplaces: 1
    Interior area
    • Total structure area: 4,479
    • Total interior livable area: 3,082 sqft
    • Finished area above ground: 3,082

    Property

    Parking
    • Total spaces: 3
    • Parking features: Garage Door Opener, Garage Faces Front, Driveway, Attached
    • Attached garage spaces: 3
    • Has uncovered spaces: Yes
    Accessibility
    • Accessibility features: Doors - Lever Handle(s)
    Features
    • Levels: Three
    • Stories: 3
    • Pool features: None
    Lot
    • Size: 1 Acres
    Details
    • Additional structures: Above Grade
    • Parcel number: 440003401580000000
    • Zoning: RESIDENTIAL
    • Special conditions: Standard

    Construction

    Type & style
    • Home type: SingleFamily
    • Architectural style: Craftsman
    • Property subtype: Single Family Residence
    Materials
    • Vinyl Siding
    • Foundation: Concrete Perimeter
    Condition
    • New construction: Yes
    • Year built: 2025
    Details
    • Builder model: SAINT LAWRENCE
    • Builder name: RYAN HOMES

    Utilities & green energy

    • Sewer: On Site Septic
    • Water: Public

    Community & neighborhood

    Location
    • Region: Hanover
    • Subdivision: High Pointe South
    • Municipality: PENN TWP

    HOA & financial

    HOA
    • Has HOA: Yes
    • HOA fee: $200 annually

    Other

    Other facts
    • Listing agreement: Exclusive Right To Sell
    • Ownership: Fee Simple

    Price history

    DateEventPrice
    1/15/2025Sold$549,255+408.6%$178/sqft
    Source: Bright MLS #PAYK2067764 Report a problem
    8/16/2024Sold$108,000$35/sqft
    Source: Public Record Report a problem

    Public tax history

    YearProperty taxesTax assessment
    2025$8,021 +302.8%$328,260 +455.5%
    2024$1,991 -36.3%$59,090
    2023$3,124 $59,090

    Find assessor info on the county website

    Neighborhood: 17331

    Nearby schools

    GreatSchools rating
    Schools provided by the listing agent
    • District: South Western

    Source: Bright MLS. This data may not be complete. We recommend contacting the local school district to confirm school assignments for this home.

    Get pre-qualified for a loan
    At Zillow Home Loans, we can pre-qualify you in as little as 5 minutes with no impact to your credit score.

    An equal housing lender. NMLS #10287.

    Sell for more on Zillow
    Get a Zillow Showcase℠ listing at no additional cost and you could sell for .
    $584,500
    2% more
    +$11,690
    With Zillow Showcase(estimated)
    $596,190