This home literally has everything! Over 6000 finished SF w/ 7 Bedrooms and 5.5 Bathrooms. Primary suite on the 2nd floor features a separate sitting area and his/her walk in closets. 2 full custom kitchens! Main kitchen features a spacious island, ample cabinet storage and connects to both the mudroom and a separate walk in pantry room. 2 Story vaulted living room offers ample natural light featuring a custom, 2 story media wall. 2nd floor also features a HUGE media/game room that would make an ideal fitness room! 1st floor private office off of the foyer. 1st floor private guest suite. Lower level could be a completely complementary living quarters featuring an IKEA kitchen and walk out to the pool. The Gunite pool is heated and features a waterfall and slide, and an in pool sun deck. The best part is...nearly everything you see, from furniture to decor and tech/security system can stay with the home! New solar panels provide nearly non-existent electric bills year round. It's impossible to find a complete package home like this!
Pending
Price cut: $50.1K (7/26)
$999,900
14 Winifred Dr, Hanover, PA 17331
7beds
6,080sqft
Single Family Residence
Built in 2023
1.04 Acres Lot
$-- Zestimate®
$164/sqft
$17/mo HOA
What's special
In pool sun deckNew solar panelsAmple cabinet storage
- 131 days
- 625
- 24
Zillow last checked:
Listing updated:
Listed by:
Jeff Garber 717-465-0571,
RE/MAX Quality Service, Inc. (717) 632-5111,
Co-Listing Agent: Linda B Messinger 717-465-0569,
RE/MAX Quality Service, Inc.
Source: Bright MLS,MLS#: PAYK2104704
Facts & features
Interior
Bedrooms & bathrooms
- Bedrooms: 7
- Bathrooms: 6
- Full bathrooms: 5
- 1/2 bathrooms: 1
- Main level bathrooms: 2
- Main level bedrooms: 1
Basement
- Description: Percent Finished: 95.0
- Area: 1900
Heating
- Forced Air, Natural Gas
Cooling
- Central Air, Electric
Appliances
- Included: Microwave, Cooktop, Dishwasher, Disposal, Dryer, Extra Refrigerator/Freezer, Humidifier, Refrigerator, Oven, Stainless Steel Appliance(s), Washer, Water Heater, Tankless Water Heater, Gas Water Heater
- Laundry: Has Laundry, Upper Level, Lower Level
Features
- 2nd Kitchen, Air Filter System, Bathroom - Walk-In Shower, Breakfast Area, Butlers Pantry, Ceiling Fan(s), Combination Kitchen/Dining, Entry Level Bedroom, Family Room Off Kitchen, Open Floorplan, Formal/Separate Dining Room, Kitchen - Country, Eat-in Kitchen, Kitchen - Gourmet, Kitchen Island, Primary Bath(s), Walk-In Closet(s), Other
- Flooring: Carpet, Laminate
- Windows: Window Treatments
- Basement: Full,Finished,Walk-Out Access
- Number of fireplaces: 2
- Fireplace features: Electric
Interior area
- Total structure area: 6,180
- Total interior livable area: 6,080 sqft
- Finished area above ground: 4,280
- Finished area below ground: 1,800
Property
Parking
- Total spaces: 9
- Parking features: Garage Faces Front, Attached, Driveway
- Attached garage spaces: 3
- Uncovered spaces: 6
Accessibility
- Accessibility features: None
Features
- Levels: Two
- Stories: 2
- Exterior features: Extensive Hardscape, Play Equipment
- Has private pool: Yes
- Pool features: Heated, Fenced, Concrete, Gunite, In Ground, Private
Lot
- Size: 1.04 Acres
Details
- Additional structures: Above Grade, Below Grade, Outbuilding
- Parcel number: 440003402070000000
- Zoning: RESIDENTIAL
- Special conditions: Standard
Construction
Type & style
- Home type: SingleFamily
- Architectural style: Colonial
- Property subtype: Single Family Residence
Materials
- Vinyl Siding
- Foundation: Concrete Perimeter
- Roof: Architectural Shingle
Condition
- Excellent
- New construction: No
- Year built: 2023
Utilities & green energy
- Electric: 200+ Amp Service
- Sewer: Public Sewer
- Water: Public
Community & HOA
Community
- Security: Exterior Cameras, 24 Hour Security
- Subdivision: High Pointe
HOA
- Has HOA: Yes
- HOA fee: $200 annually
Location
- Region: Hanover
- Municipality: PENN TWP
Financial & listing details
- Price per square foot: $164/sqft
- Tax assessed value: $515,140
- Annual tax amount: $18,179
- Date on market: 6/2/2026
- Listing agreement: Exclusive Right To Sell
- Listing terms: Cash,Conventional,FHA,VA Loan
- Ownership: Fee Simple
Estimated market value
Not available
Estimated sales range
Not available
Not available
Price history
| Date | Event | Price |
|---|---|---|
| 9/14/2026 | Pending sale | $999,900$164/sqft |
Source:  Bright MLS #PAYK2104704 Report a problem Bright MLS #PAYK2104704 Report a problem | ||
| 7/26/2026 | Price change | $999,900-4.8%$164/sqft |
Source: Bright MLS #PAYK2104704 Report a problem | ||
| 6/2/2026 | Listed for sale | $1,050,000+36.9%$173/sqft |
Source: Bright MLS #PAYK2104704 Report a problem | ||
| 11/13/2023 | Sold | $767,215+610.4%$126/sqft |
Source: Public Record Report a problem | ||
| 7/10/2023 | Sold | $108,000$18/sqft |
Source: Public Record Report a problem | ||
Public tax history
| Year | Property taxes | Tax assessment |
|---|---|---|
| 2026 | $17,844 +2.8% | $515,140 |
| 2025 | $17,360 -26.9% | $515,140 |
| 2024 | $23,738 +650% | $515,140 +760.6% |
| 2023 | $3,165 | $59,860 |
Find assessor info on the county website
Monthly payment
Est. payment
Payment breakdown
Explore the cost of this home by adjusting the details. Changes won't be saved.Climate risks
Neighborhood: 17331
Nearby schools
Schools provided by the listing agent
- District: South Western
Source: Bright MLS. This data may not be complete. We recommend contacting the local school district to confirm school assignments for this home.
Similar homes
- $929,0006 bd5 ba6.2k sqft190 Hickory Ln, Hanover, PA 17331For Sale
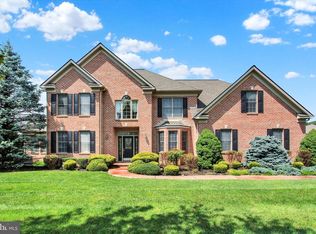
 MLS ID #PAYK2106130, Ellen Brown, RE/MAX Quality Service, Inc.. Bright MLS
 - $559,9004 bd4 ba3.9k sqft1220 Beck Mill Rd, Hanover, PA 17331For Sale
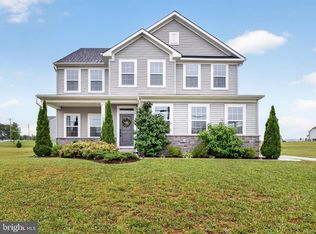 MLS ID #PAYK2108356, Trent Gladstone, The KW Collective. Bright MLS
 - $850,0005 bd5 ba4.1k sqft252 Frederick St, Hanover, PA 17331For Sale
 MLS ID #PAYK2112946, Anne M Lusk, Lusk & Associates Sotheby's International Realty. Bright MLS
 - $567,0004 bd4 ba3.1k sqft49 Winifred Dr, Hanover, PA 17331For Sale
 MLS ID #PAYK2106556, Colby Jacobs, Samson Properties. Bright MLS
 - $525,0004 bd3 ba3.2k sqft118 Shorbs Hill Rd, Hanover, PA 17331For SaleMLS ID #PAYK2112840, Bryan Schafer, Compass. Bright MLS
- $599,9005 bd4 ba3.6k sqft206 Fairview Dr, Hanover, PA 17331For SaleMLS ID #PAYK2109636, Stacey White, Coldwell Banker Realty. Bright MLS
- $1,295,0004 bd6 ba6.9k sqft121 Madara Dr, Hanover, PA 17331For SaleMLS ID #PAYK2107066, Ellen Brown, RE/MAX Quality Service, Inc.. Bright MLS
- $1,038,6394 bd3 ba3.1k sqftLOT 13 Hazeldyne Ct, Westminster, MD 21157New ConstructionMLS ID #MDCR2038332, Jessica Sauls, The KW Collective. Bright MLS
- $595,0004 bd4 ba5k sqft206 Eichelberger St, Hanover, PA 17331For SaleMLS ID #PAYK2101550, Marshall Miller, Mountain Realty ERA Powered. Bright MLS
- $505,0004 bd3 ba3.7k sqft1165 Fox Run Ter, Hanover, PA 17331For SaleMLS ID #PAAD2025270, Cheri Chenoweth, Redfin Corporation. Bright MLS
- $950,0005 bd4 ba3.3k sqft75 Saint Johns Rd W, Littlestown, PA 17340For SaleMLS ID #PAAD2023748, Elisabeth Yeager, Homes and Farms Real Estate. Bright MLS
- $999,9005 bd5 ba5.6k sqft1969 Turnberry Ct, Finksburg, MD 21048For SaleMLS ID #MDCR2034472, Dawn Kane, Redfin Corp. Bright MLS
- $945,0004 bd3 ba3.1k sqft8 Mallard Dr, Westminster, MD 21158New ConstructionMLS ID #MDCR2036842, Anthony Corrao, Long & Foster Real Estate, Inc.. Bright MLS
- $899,0005 bd4 ba3.3k sqft4928 Grave Run Rd, Manchester, MD 21102For SaleMLS ID #MDCR2037526, Paul Hudson, Cummings & Co. Realtors. Bright MLS
- $599,9904 bd4 ba4.1k sqft500 Benjamin Rd, Hanover, PA 17331New ConstructionBright MLS
- $950,0005 bd5 ba5.4k sqft915 Zenith Dr, Freeland, MD 21053For SaleMLS ID #MDBC2170224, Steven D Brennan, Long & Foster Real Estate, Inc.. Bright MLS
- $919,0004 bd5 ba7.1k sqft2098 Lavinda Dr, Westminster, MD 21157For SaleMLS ID #MDCR2036658, Dan Borowy, Redfin Corp. Bright MLS
- $950,0008 bd4 ba4k sqft1099 Irishtown Rd, New Oxford, PA 17350For SaleMLS ID #PAAD2025864, Paola Glace, Keller Williams Keystone Realty. Bright MLS
- $799,9004 bd4 ba5.7k sqft2912 Park Ave, Manchester, MD 21102For SaleMLS ID #MDCR2037790, Gary Gestson, Long & Foster Real Estate, Inc.. Bright MLS
