A MUST-SEE HOME on Eichelberger Street in Hanover, PA! Perfect for entertaining, this rare double-lot property sits right in the heart of Hanover. The home features over 4,000 sq ft, 4 spacious bedrooms, 3.5 baths, and a game/rec room in the basement—ideal for gatherings or relaxing nights in. Enjoy the convenience and charm of dual staircases leading to the second floor, along with a 2-car detached garage. Step outside to your own private oasis with an in-ground saltwater pool, perfect for summer enjoyment. Opportunities like this don’t come around often—schedule your showing today before it’s gone! Pre-approval required for all showings.
For sale
$595,000
206 Eichelberger St, Hanover, PA 17331
4beds
5,031sqft
Single Family Residence
Built in 1935
0.6 Acres Lot
$581,600 Zestimate®
$118/sqft
$-- HOA
What's special
Double-lot property
- 167 days
- 736
- 56
Zillow last checked:
Listing updated:
Listed by:
Marshall Miller 717-752-0225,
Mountain Realty ERA Powered 7173379950,
Co-Listing Agent: Pamela L Bowers 717-752-5830,
Mountain Realty ERA Powered
Source: Bright MLS,MLS#: PAYK2101550
Facts & features
Interior
Bedrooms & bathrooms
- Bedrooms: 4
- Bathrooms: 4
- Full bathrooms: 3
- 1/2 bathrooms: 1
- Main level bathrooms: 1
Rooms
- Room types: Living Room, Dining Room, Bedroom 2, Bedroom 3, Bedroom 4, Kitchen, Game Room, Family Room, Den, Breakfast Room, Bedroom 1, Laundry, Storage Room, Utility Room, Bathroom 2, Bathroom 3, Attic, Hobby Room, Primary Bathroom
Bedroom 1
- Features: Flooring - Carpet, Bathroom - Jetted Tub
- Level: Upper
- Area: 342 Square Feet
- Dimensions: 19 X 18
Bedroom 2
- Features: Bathroom - Walk-In Shower, Flooring - Carpet
- Level: Upper
- Area: 189 Square Feet
- Dimensions: 9 X 21
Bedroom 3
- Features: Flooring - Wood, Crown Molding, Jack and Jill Bathroom
- Level: Upper
- Area: 195 Square Feet
- Dimensions: 13 X 15
Bedroom 4
- Features: Flooring - Carpet, Crown Molding, Jack and Jill Bathroom
- Level: Upper
- Area: 195 Square Feet
- Dimensions: 13 X 15
Primary bathroom
- Features: Bathroom - Walk-In Shower, Bathroom - Jetted Tub, Flooring - Ceramic Tile
- Level: Upper
- Area: 195 Square Feet
- Dimensions: 13 X 15
Bathroom 2
- Features: Bathroom - Stall Shower, Flooring - Ceramic Tile
- Level: Upper
- Area: 36 Square Feet
- Dimensions: 6 X 6
Bathroom 3
- Features: Bathroom - Tub Shower
- Level: Upper
- Area: 72 Square Feet
- Dimensions: 8 X 9
Other
- Features: Flooring - Wood
- Level: Upper
- Area: 1763 Square Feet
- Dimensions: 43 X 41
Breakfast room
- Features: Skylight(s), Flooring - Ceramic Tile
- Level: Main
- Area: 90 Square Feet
- Dimensions: 9 X 10
Den
- Features: Flooring - Wood
- Level: Main
- Area: 180 Square Feet
- Dimensions: 12 X 15
Dining room
- Features: Flooring - Wood, Chair Rail, Crown Molding, Built-in Features
- Level: Main
- Area: 240 Square Feet
- Dimensions: 16 X 15
Family room
- Features: Crown Molding, Fireplace - Gas, Flooring - Carpet, Built-in Features
- Level: Main
- Area: 342 Square Feet
- Dimensions: 19 X 18
Game room
- Features: Flooring - Carpet
- Level: Lower
Other
- Features: Flooring - Carpet
- Level: Lower
Kitchen
- Features: Ceiling Fan(s), Granite Counters
- Level: Main
- Area: 240 Square Feet
- Dimensions: 16 X 15
Laundry
- Features: Flooring - Ceramic Tile
- Level: Main
- Area: 54 Square Feet
- Dimensions: 6 X 9
Living room
- Features: Ceiling Fan(s), Crown Molding, Fireplace - Wood Burning, Flooring - Wood
- Level: Main
- Area: 360 Square Feet
- Dimensions: 24 X 15
Mud room
- Features: Skylight(s), Flooring - Ceramic Tile
- Level: Main
- Area: 54 Square Feet
- Dimensions: 9 X 6
Storage room
- Features: Flooring - Concrete
- Level: Lower
Utility room
- Features: Flooring - Concrete
- Level: Lower
Heating
- Hot Water, Natural Gas
Cooling
- Central Air, Electric
Appliances
- Included: Cooktop, Dishwasher, Dryer, Microwave, Double Oven, Refrigerator, Washer, Gas Water Heater
- Laundry: Main Level, Laundry Room, Mud Room
Features
- Additional Stairway, Attic, Bathroom - Tub Shower, Breakfast Area, Ceiling Fan(s), Crown Molding, Floor Plan - Traditional, Formal/Separate Dining Room, Kitchen - Gourmet, Kitchen Island
- Flooring: Wood, Carpet, Ceramic Tile
- Basement: Full
- Number of fireplaces: 2
- Fireplace features: Gas/Propane, Wood Burning
Interior area
- Total structure area: 5,531
- Total interior livable area: 5,031 sqft
- Finished area above ground: 4,117
- Finished area below ground: 914
Video & virtual tour
Property
Parking
- Total spaces: 2
- Parking features: Garage Faces Front, Oversized, Driveway, Detached
- Garage spaces: 2
- Has uncovered spaces: Yes
Accessibility
- Accessibility features: Accessible Entrance
Features
- Levels: Two
- Stories: 2
- Patio & porch: Porch
- Has private pool: Yes
- Pool features: Heated, Fenced, In Ground, Salt Water, Private
- Has spa: Yes
- Spa features: Bath
- Fencing: Partial
- Has view: Yes
- View description: Street
Lot
- Size: 0.6 Acres
- Features: Level
Details
- Additional structures: Above Grade, Below Grade
- Parcel number: 670001701620000000
- Zoning: R1
- Zoning description: R1 Lower Density Residential
- Special conditions: Standard
Construction
Type & style
- Home type: SingleFamily
- Architectural style: Colonial
- Property subtype: Single Family Residence
Materials
- Brick
- Foundation: Other
- Roof: Shingle
Condition
- Very Good
- New construction: No
- Year built: 1935
Utilities & green energy
- Electric: Circuit Breakers, 200+ Amp Service
- Sewer: Public Sewer
- Water: Public
Community & HOA
Community
- Subdivision: Eichelberger
HOA
- Has HOA: No
Location
- Region: Hanover
- Municipality: HANOVER BORO
Financial & listing details
- Price per square foot: $118/sqft
- Tax assessed value: $293,610
- Annual tax amount: $10,939
- Date on market: 4/25/2026
- Listing agreement: Exclusive Right To Sell
- Listing terms: Cash,Conventional
- Inclusions: Refrigerator, Washer, Dryer, B / I Dishwasher, Gas Cooktop, B / I Double Ovens, Microwave
- Exclusions: Hot Tub
- Ownership: Fee Simple
- Road surface type: Paved
Estimated market value
$581,600
$553,000 - $611,000
$3,422/mo
Price history
| Date | Event | Price |
|---|---|---|
| 4/25/2026 | Listed for sale | $595,000+88.9%$118/sqft |
Source:  Bright MLS #PAYK2101550 Report a problem Bright MLS #PAYK2101550 Report a problem | ||
| 8/17/2011 | Sold | $315,000-14.8%$63/sqft |
Source: Public Record Report a problem | ||
| 3/31/2011 | Price change | $369,700-7.6%$73/sqft |
Source: RE/MAX QUALITY SERVICE INC #21101224 Report a problem | ||
| 11/10/2010 | Price change | $399,900-11.1%$79/sqft |
Source: Re/Max Quality Service, Inc #21101224 Report a problem | ||
| 8/14/2010 | Price change | $450,000-5.3%$89/sqft |
Source: Re/Max Quality Service, Inc #21101224 Report a problem | ||
| 3/13/2010 | Price change | $475,000-5%$94/sqft |
Source: Re/Max Quality Service, Inc #21001485 Report a problem | ||
| 10/31/2009 | Price change | $499,900-8.7%$99/sqft |
Source: Re/Max Quality Service, Inc #21001485 Report a problem | ||
| 9/18/2009 | Price change | $547,500-6.6%$109/sqft |
Source: Re/Max Quality Service, Inc #21001485 Report a problem | ||
| 8/13/2009 | Listed for sale | $586,500$117/sqft |
Source: Re/Max Quality Service, Inc #21001485 Report a problem | ||
Public tax history
| Year | Property taxes | Tax assessment |
|---|---|---|
| 2026 | $10,749 0% | $293,610 |
| 2025 | $10,749 +0.8% | $293,610 |
| 2024 | $10,667 +0.8% | $293,610 |
| 2023 | $10,585 +4.2% | $293,610 |
| 2022 | $10,162 +0% | $293,610 |
| 2021 | $10,162 | $293,610 |
| 2020 | $10,162 +1.6% | $293,610 |
| 2019 | $10,003 +1.9% | $293,610 |
| 2018 | $9,818 +6% | $293,610 |
| 2017 | $9,262 | $293,610 |
| 2016 | -- | $293,610 |
| 2015 | -- | $293,610 |
| 2014 | -- | $293,610 |
| 2013 | -- | $293,610 |
| 2012 | -- | $293,610 |
| 2011 | -- | $293,610 |
| 2010 | -- | $293,610 |
| 2009 | -- | $293,610 |
| 2008 | -- | $293,610 |
| 2007 | -- | $293,610 |
| 2006 | -- | $293,610 +49% |
| 2005 | -- | $197,010 -8.1% |
| 2004 | -- | $214,490 |
| 2003 | -- | $214,490 +8.9% |
| 2002 | -- | $197,010 |
| 2000 | -- | $197,010 |
| 1999 | -- | $197,010 |
Find assessor info on the county website
Monthly payment
Est. payment
Payment breakdown
Explore the cost of this home by adjusting the details. Changes won't be saved.Climate risks
Neighborhood: 17331
Nearby schools
Schools provided by the listing agent
- District: Hanover Public
Source: Bright MLS. This data may not be complete. We recommend contacting the local school district to confirm school assignments for this home.
- $446,0004 bd2 ba3.4k sqft210 Eichelberger St, Hanover, PA 17331Off Market
- $--1 bd1 ba800 sqft138 Eichelberger St APT 3, Hanover, PA 17331Off Market

- $250,3001 bd1 ba-- sqft138 Eichelberger St APT 4, Hanover, PA 17331Off Market

- $250,3001 bd1 ba-- sqft138 Eichelberger St APT 2, Hanover, PA 17331Off Market
Similar homes
- $525,0004 bd3 ba3.2k sqft118 Shorbs Hill Rd, Hanover, PA 17331For Sale

 MLS ID #PAYK2112840, Bryan Schafer, Compass. Bright MLS
 - $599,9005 bd4 ba3.6k sqft206 Fairview Dr, Hanover, PA 17331For Sale
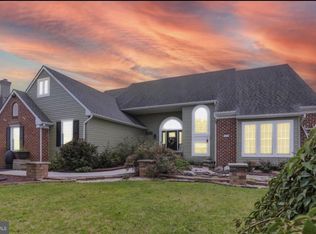 MLS ID #PAYK2109636, Stacey White, Coldwell Banker Realty. Bright MLS
 - $550,0004 bd4 ba2.8k sqft862 Laurel Woods Ln, Hanover, PA 17331For Sale
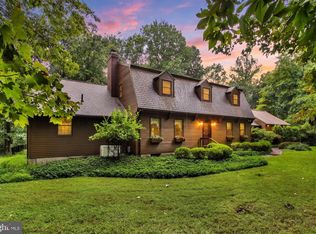 MLS ID #PAYK2111282, Ellen Brown, RE/MAX Quality Service, Inc.. Bright MLS
 - $850,0005 bd5 ba4.1k sqft252 Frederick St, Hanover, PA 17331For Sale
 MLS ID #PAYK2112946, Anne M Lusk, Lusk & Associates Sotheby's International Realty. Bright MLS
 - $425,0004 bd4 ba3.5k sqft300 George St, Hanover, PA 17331For SaleMLS ID #PAYK2111284, Brian Berkheimer, Samson Properties. Bright MLS
- $567,0004 bd4 ba3.1k sqft49 Winifred Dr, Hanover, PA 17331For SaleMLS ID #PAYK2106556, Colby Jacobs, Samson Properties. Bright MLS
- $519,9004 bd5 ba3.6k sqft223 Broadway, Hanover, PA 17331For SaleMLS ID #PAYK2099528, Debby Stahl, Keller Williams Elite. Bright MLS
- $505,0004 bd3 ba3.7k sqft1165 Fox Run Ter, Hanover, PA 17331For SaleMLS ID #PAAD2025270, Cheri Chenoweth, Redfin Corporation. Bright MLS
- $335,0005 bd3 ba2.6k sqft232 N Franklin St, Hanover, PA 17331For SaleMLS ID #PAYK2107152, Tom Coyne, Berkshire Hathaway HomeServices Homesale Realty. Bright MLS
- $325,0003 bd2 ba3k sqft2950 Baltimore Pike, Hanover, PA 17331For SaleMLS ID #PAYK2112340, Cynthia Forry, Berkshire Hathaway HomeServices Homesale Realty. Bright MLS
- $429,9004 bd3 ba2.7k sqft59 Blenheim St, Hanover, PA 17331For SaleMLS ID #PAAD2025238, Tyler Rose, Joseph A Myers Real Estate, Inc.. Bright MLS
- $419,0003 bd3 ba2.5k sqft717 Ash Dr, Hanover, PA 17331For SaleMLS ID #PAYK2110638, Bill Mundorff, Berkshire Hathaway HomeServices Homesale Realty. Bright MLS
- $579,9004 bd4 ba4k sqft355 Glenwyn Dr, Littlestown, PA 17340For SaleMLS ID #PAAD2025162, Randy Hilker, RE/MAX Quality Service, Inc.. Bright MLS
- $538,9003 bd4 ba2.8k sqft11 Flint Dr Lot 52, Hanover, PA 17331New ConstructionBright MLS
- $624,5004 bd5 ba4.8k sqft1 Fox Trl, Gettysburg, PA 17325For SaleMLS ID #PAAD2025702, Jay Schmitt, Keller Williams Keystone Realty. Bright MLS
- $419,9004 bd4 ba2.6k sqft35 Fox Run Rd, Hanover, PA 17331For SaleMLS ID #PAYK2110922, Alexander Kane, Realty One Group Generations. Bright MLS
- $569,9003 bd3 ba2.6k sqft392 Onyx Rd, New Oxford, PA 17350For SaleMLS ID #PAAD2025690, Jason Forry, Cummings & Co. Realtors. Bright MLS
- $615,0004 bd3 ba2.5k sqft5135 Dusty Ln, Manchester, MD 21102For SaleMLS ID #MDCR2037800, Nathan Barshinger, Real of Pennsylvania. Bright MLS
- $535,0005 bd3 ba3.4k sqft1147 Lake Rd, Spring Grove, PA 17362For SaleMLS ID #PAYK2111832, Steph Werner, Berkshire Hathaway HomeServices Homesale Realty. Bright MLS
