Skip main navigation
Sold for $600,000
  • $600,000

    22 Winifred Dr, Hanover, PA 17331

    4beds
    3,641sqft
    Single Family Residence
    Built in 2023
    1.04 Acres Lot
    $603,400 Zestimate®
    $165/sqft
    $3,530 Estimated rent

    Home value

    $603,400

    $567,000 - $640,000

    $3,530/mo

    Zestimate® history
    Loading
    Loading...

    Owner options

    List your home for rent

    $3,530/mo

    Rent Zestimate®

    Find your next renter with Zillow Rental Manager. Plus, with online applications, you can quickly screen prospective tenants – for free.

    Learn more

    $3,530/mo

    Rent Zestimate®

    Refinance and save

    $4,213/mo

    Est. payment

    Refinancing to a lower rate could help reduce your monthly payments and save thousands over the life of the loan.

    See today's rates

    $4,213/mo

    Est. payment

    Explore your selling options

    Work with a Zillow partner agent

    Leverage their expertise and Zillow's premium Showcase listings to get your home seen by more buyers.

    Get started

    List with your own agent

    Get your home in front of millions of buyers by listing it on Zillow.

    Learn how to do it

    Sell it yourself

    Take full control of how buyers see your home on Zillow by listing For Sale by Owner (FSBO).

    List your home

    What's special

    Beautiful family roomHalf bathGreat loft areaOpen floor planLots of landscapingFlex roomWalk in pantry
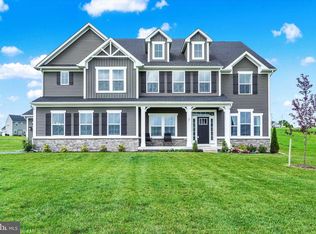
    Say hello to the home of your dreams!!! This magnificent home sits on over an acre of land and is ready for you to just move right into and enjoy all 3,600 square feet of it. This beauty is better than new with lots of upgrades recently done in this 3 year young home. Step into the bright foyer and on the left is a flex room that can be used as a home office, play room, den or whatever you want it to be. Continue down the hall to the chefs dream kitchen with big eat at island, staggered cabinets, gas cooking, wall ovens, walk in pantry and lots of counter top space to work on . With this truly open floor plan you can easily keep up with the conversations taking place in the dining area or the beautiful family room. Lots of recessed lighting in this home adds beautiful ambience to all the rooms as well. As an added bonus the owner's suite is located on the first floor and the gorgeous bathroom features double sinks, walk in water closet, stall shower and walk-in closet. There is a mud room with built in valet, half bath, and the laundry room is on this main level as well. Upstairs, features a great loft area that can be used as a game area, an extra sitting room or an office. There are 3 additional bedrooms , one with an ensuite bathroom. Both bathrooms on this level have double sinks!! No issues getting ready in the morning with this home!!! The lower level has been recently updated with a Kitchen/Wet bar area and the 2nd family room is just waiting for you to entertain in. There's even your 4th full bath down here. Outside there is a deck and a lower level concrete patio that the sellers recently added, along with lots of landscaping. The full list of recent updates is in the associated docs. This one-of-a-kind home will not last long - hurry or you're going to miss out on your dream home!

    Zillow last checked:

    Listing updated:

    Listed by:

    Colby Jacobs 717-465-7588,

    Samson Properties

    Bought with:

    Sage Phillips, RS365887

    Iron Valley Real Estate Hanover

    Source: Bright MLS,MLS#: PAYK2097868MLS Logo

    Facts & features

    Interior

    Bedrooms & bathrooms
    • Bedrooms: 4
    • Bathrooms: 5
    • Full bathrooms: 4
    • 1/2 bathrooms: 1
    • Main level bathrooms: 2
    • Main level bedrooms: 1
    Primary bedroom
    • Features: Flooring - Luxury Vinyl Tile, Cathedral/Vaulted Ceiling, Recessed Lighting
    • Level: Main
    • Area: 195 Square Feet
    • Dimensions: 13 X 15
    Bedroom 2
    • Features: Flooring - Luxury Vinyl Tile, Recessed Lighting
    • Level: Upper
    • Area: 143 Square Feet
    • Dimensions: 11 X 13
    Bedroom 3
    • Features: Flooring - Luxury Vinyl Tile, Recessed Lighting
    • Level: Upper
    • Area: 165 Square Feet
    • Dimensions: 15 X 11
    Bedroom 4
    • Features: Flooring - Luxury Vinyl Tile, Recessed Lighting
    • Level: Upper
    • Area: 132 Square Feet
    • Dimensions: 12 X 11
    Primary bathroom
    • Features: Flooring - Ceramic Tile, Double Sink, Walk-In Closet(s), Bathroom - Stall Shower
    • Level: Main
    Dining room
    • Features: Flooring - Luxury Vinyl Tile, Recessed Lighting
    • Level: Main
    • Area: 132 Square Feet
    • Dimensions: 11 X 12
    Family room
    • Features: Flooring - Luxury Vinyl Tile, Recessed Lighting
    • Level: Main
    • Area: 300 Square Feet
    • Dimensions: 15 X 20
    Foyer
    • Features: Flooring - Luxury Vinyl Tile
    • Level: Main
    Other
    • Features: Double Sink, Flooring - Ceramic Tile, Bathroom - Stall Shower
    • Level: Upper
    Other
    • Features: Flooring - Ceramic Tile, Double Sink
    • Level: Upper
    Other
    • Features: Flooring - Ceramic Tile, Bathroom - Stall Shower
    • Level: Lower
    Half bath
    • Level: Main
    Kitchen
    • Features: Kitchen Island, Pantry, Eat-in Kitchen, Dining Area, Countertop(s) - Quartz, Kitchen - Gas Cooking, Recessed Lighting
    • Level: Main
    • Area: 187 Square Feet
    • Dimensions: 11 X 17
    Laundry
    • Features: Flooring - Ceramic Tile
    • Level: Main
    Loft
    • Features: Flooring - Luxury Vinyl Tile, Recessed Lighting
    • Level: Upper
    • Area: 270 Square Feet
    • Dimensions: 18 X 15
    Mud room
    • Features: Flooring - Luxury Vinyl Tile, Built-in Features
    • Level: Main
    Office
    • Features: Flooring - Luxury Vinyl Tile, Recessed Lighting
    • Level: Main
    • Area: 156 Square Feet
    • Dimensions: 13 X 12
    Recreation room
    • Features: Flooring - Carpet, Recessed Lighting, Wet Bar
    • Level: Lower
    • Area: 1026 Square Feet
    • Dimensions: 38 X 27
    Storage room
    • Level: Lower
    Heating
    • Forced Air, Natural Gas
    Cooling
    • Central Air, Electric
    Appliances
    • Included: Tankless Water Heater, Electric Water Heater
    • Laundry: Main Level, Laundry Room, Mud Room
    Features
    • Bathroom - Stall Shower, Built-in Features, Combination Kitchen/Dining, Dining Area, Entry Level Bedroom, Family Room Off Kitchen, Open Floorplan, Eat-in Kitchen, Kitchen - Gourmet, Kitchen Island, Kitchen - Table Space, Pantry, Primary Bath(s), Recessed Lighting, Upgraded Countertops, Walk-In Closet(s), 2nd Kitchen
    • Flooring: Carpet
    • Basement: Full
    • Has fireplace: No
    Interior area
    • Total structure area: 3,641
    • Total interior livable area: 3,641 sqft
    • Finished area above ground: 3,068
    • Finished area below ground: 573

    Property

    Parking
    • Total spaces: 3
    • Parking features: Garage Faces Front, Garage Door Opener, Inside Entrance, Attached, Driveway, Off Street, On Street
    • Attached garage spaces: 3
    • Has uncovered spaces: Yes
    Accessibility
    • Accessibility features: None
    Features
    • Levels: Two
    • Stories: 2
    • Patio & porch: Patio, Deck
    • Exterior features: Extensive Hardscape
    • Pool features: None
    Lot
    • Size: 1.04 Acres
    Details
    • Additional structures: Above Grade, Below Grade
    • Parcel number: 440003402030000000
    • Zoning: RESIDENTIAL
    • Special conditions: Standard

    Construction

    Type & style
    • Home type: SingleFamily
    • Architectural style: Craftsman
    • Property subtype: Single Family Residence
    Materials
    • Vinyl Siding, Aluminum Siding
    • Foundation: Permanent
    Condition
    • New construction: No
    • Year built: 2023

    Utilities & green energy

    • Electric: 220 Volts
    • Sewer: Public Sewer
    • Water: Public

    Community & neighborhood

    Location
    • Region: Hanover
    • Subdivision: High Pointe South
    • Municipality: PENN TWP

    HOA & financial

    HOA
    • Has HOA: Yes
    • HOA fee: $220 annually

    Other

    Other facts
    • Listing agreement: Exclusive Right To Sell
    • Listing terms: Cash,Conventional,FHA,VA Loan
    • Ownership: Fee Simple

    Price history

    DateEventPrice
    5/15/2026Sold$600,000-1.6%$165/sqft
    Source: Bright MLS #PAYK2097868 Report a problem
    4/16/2026Pending sale$609,900$168/sqft
    Source: Bright MLS #PAYK2097868 Report a problem
    3/19/2026Price change$609,900-1.6%$168/sqft
    Source: Bright MLS #PAYK2097868 Report a problem
    2/25/2026Price change$619,900-2.7%$170/sqft
    Source: Bright MLS #PAYK2097868 Report a problem
    2/20/2026Listed for sale$636,900+16.4%$175/sqft
    Source: Bright MLS #PAYK2097868 Report a problem
    8/24/2023Sold$547,080+447.1%$150/sqft
    Source: Public Record Report a problem
    5/3/2023Sold$100,000$27/sqft
    Source: Public Record Report a problem

    Public tax history

    YearProperty taxesTax assessment
    2025$12,663 -35.9%$375,750
    2024$19,749 +524%$375,750 +527.7%
    2023$3,165 $59,860

    Find assessor info on the county website

    Neighborhood: 17331

    Nearby schools

    GreatSchools rating
    Schools provided by the listing agent
    • District: South Western

    Source: Bright MLS. This data may not be complete. We recommend contacting the local school district to confirm school assignments for this home.

    Get pre-qualified for a loan
    At Zillow Home Loans, we can pre-qualify you in as little as 5 minutes with no impact to your credit score.

    An equal housing lender. NMLS #10287.

    Sell for more on Zillow
    Get a Zillow Showcase℠ listing at no additional cost and you could sell for .
    $603,400
    2% more
    +$12,068
    With Zillow Showcase(estimated)
    $615,468