Wake up to fresh mountain air and peaceful surroundings seen through a soaring wall of glass and spend your weekends immersed in everything that makes the Catskills unforgettable. Tucked away on a private road in the charming hamlet of Palenville, bordering Catskill and Saugerties, this custom-built chalet offers the rare combination of privacy, modern comfort, and effortless low-maintenance living. Set on 1.5 peaceful acres with only one neighboring luxury home, it’s the kind of place where mornings begin with coffee on the deck, afternoons are spent hiking nearby trails or skiing Hunter Mountain, and evenings end beneath a canopy of stars and grilling on the deck and sitting by the fire pit.. Need more? An adjoining 1.16-acre buildable lot is also available—perfect for a pool, guest house, studio, or another full size house.
Built to last, this thoughtfully designed 2,700-square-foot home was crafted for lasting quality and peace of mind, insulated foundation system, hydro-air heating and cooling, architectural asphalt roofing, and a 22kW Generac whole-house generator.
Inside, soaring cathedral ceilings and a dramatic wall of glass flood the great room with natural light while framing seasonal views of the Catskill Mountains. The open kitchen features quartz countertops, and stainless steel appliances, creating a welcoming space for entertaining after a day outdoors. The entire upper level is dedicated to a private primary suite complete with a custom walk-in closet and spa-inspired bath featuring a whirlpool tub, double vanity, and separate shower.
The finished walk-out lower level offers exceptional flexibility as a media room, fitness space, studio, or guest retreat, with direct access to a beautiful stone patio. Outdoor living is equally inviting, with a TimberTech deck and contemporary black railings overlooking the peaceful woodland setting.
Ideally located just minutes from hiking, Hunter Mountain skiing, Rip Van Winkle Brewing Company, Story Farms, and the vibrant shops and restaurants of Woodstock, Catskill, and Hudson, this is more than a beautifully built home—it’s an invitation to embrace the Catskills lifestyle in a place you’ll look forward to spending time. Whether you’re seeking a full-time residence, a weekend escape, or an income-producing investment, this property delivers joy.
For sale
Price cut: $20K (7/8)
$875,000
21 Woodland Lane, Palenville, NY 12463
3beds
2,028sqft
Single Family Residence, Residential
Built in 2019
1.5 Acres Lot
$-- Zestimate®
$431/sqft
$-- HOA
What's special
Soaring wall of glassContemporary black railingsNatural lightFinished walk-out lower levelTimbertech deckSpa-inspired bathArchitectural asphalt roofing
- 101 days
- 640
- 43
Zillow last checked:
Listing updated:
Listed by:
Serhant LLC 646-480-7665,
Baris Demirel 347-408-5086,
Melissa A. Mayes 646-246-7310,
Serhant LLC
Source: OneKey® MLS as distributed by MLS GRID,MLS#: 1002603
Facts & features
Interior
Bedrooms & bathrooms
- Bedrooms: 3
- Bathrooms: 2
- Full bathrooms: 2
Heating
- Forced Air, Propane
Cooling
- Central Air, Electric
Appliances
- Included: Dishwasher, Dryer, ENERGY STAR Qualified Appliances, Refrigerator
Features
- Breakfast Bar, Cathedral Ceiling(s), Ceiling Fan(s), Double Vanity, High Ceilings, Open Floorplan, Quartz/Quartzite Counters, Walk-In Closet(s)
- Basement: Finished,See Remarks,Walk-Out Access
- Attic: None
- Number of fireplaces: 1
- Fireplace features: Gas
Interior area
- Total structure area: 2,708
- Total interior livable area: 2,028 sqft
Property
Parking
- Parking features: Driveway
- Has uncovered spaces: Yes
Features
- Levels: Three Or More
- Patio & porch: Deck, Patio, Wrap Around
- Exterior features: Balcony, Fire Pit, Garden
- Has view: Yes
- View description: Mountain(s), Trees/Woods
Lot
- Size: 1.5 Acres
- Features: Private, Secluded, Sloped
- Residential vegetation: Partially Wooded
Details
- Parcel number: 19268919900700030210010000
- Special conditions: None
Construction
Type & style
- Home type: SingleFamily
- Architectural style: Contemporary,Modern
- Property subtype: Single Family Residence, Residential
Materials
- Foam Insulation, Frame, Vinyl Siding
Condition
- Year built: 2019
Utilities & green energy
- Sewer: Septic Tank
- Water: Well
- Utilities for property: Cable Connected, Electricity Connected, Propane
Community & HOA
HOA
- Has HOA: No
Location
- Region: Palenville
Financial & listing details
- Price per square foot: $431/sqft
- Tax assessed value: $175,500
- Annual tax amount: $9,542
- Date on market: 5/26/2026
- Cumulative days on market: 97 days
- Listing agreement: Exclusive Right To Sell
- Electric utility on property: Yes
Estimated market value
Not available
Estimated sales range
Not available
Not available
Price history
| Date | Event | Price |
|---|---|---|
| 7/8/2026 | Price change | $875,000-2.2%$431/sqft |
Source:  OneKey® MLS as distributed by MLS GRID #1002603 Report a problem OneKey® MLS as distributed by MLS GRID #1002603 Report a problem | ||
| 5/26/2026 | Listed for sale | $895,000+79%$441/sqft |
Source: OneKey® MLS as distributed by MLS GRID #1002603 Report a problem | ||
| 5/10/2019 | Sold | $500,000$247/sqft |
Source:  HVCRMLS #20184373 Report a problem HVCRMLS #20184373 Report a problem | ||
Public tax history
| Year | Property taxes | Tax assessment |
|---|---|---|
| 2025 | -- | $175,500 |
| 2024 | -- | $175,500 |
| 2023 | -- | $175,500 |
| 2022 | -- | $175,500 |
| 2021 | -- | $175,500 |
| 2020 | -- | $175,500 |
| 2019 | -- | $175,500 +1110.3% |
| 2018 | -- | $14,500 |
| 2017 | $638 | $14,500 |
| 2016 | -- | $14,500 |
| 2015 | -- | $14,500 |
| 2014 | -- | $14,500 |
| 2013 | -- | $14,500 |
Find assessor info on the county website
Monthly payment
Climate risks
Neighborhood: 12463
Nearby schools
Schools provided by the listing agent
- Elementary: Catskill Elementary School
- Middle: Catskill Middle School
- High: Catskill Senior High School
Source: OneKey® MLS as distributed by MLS GRID. This data may not be complete. We recommend contacting the local school district to confirm school assignments for this home.
Similar homes
- $875,0003 bd2 ba2.6k sqft262 Patterson Lane #270, Saugerties, NY 12477For Sale
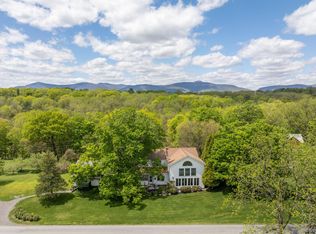
 MLS ID #1002639, Felicity Taylor, Listing by: Corcoran Country Living. OneKey® MLS as distributed by MLS GRID
 - $975,0003 bd3 ba2.6k sqft115 Bellwood Lane, Saugerties, NY 12477Active
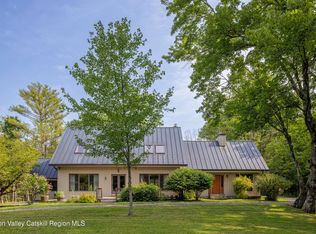
 MLS ID #20264785, Steven DiLorenzo, Listing by: Compass Greater NY LLC. HVCRMLS
 - $799,9003 bd2 ba2.2k sqft126 Storks Nest Road, Round Top, NY 12473Active
 MLS ID #20263414, Aysa Morehead, Listing by: Coldwell Banker Village Green. HVCRMLS
 - $725,0003 bd2 ba2.3k sqft21 Smith Street, Red Hook, NY 12571For Sale
 MLS ID #1042315, Leigh A. Bahnatka, Listing by: BHHS Hudson Valley Properties. OneKey® MLS as distributed by MLS GRID
 - $875,0003 bd3 ba2.9k sqft295 Tumbleweed Ranch Rd, West Kill, NY 12492For Sale
 MLS ID #R1690217, Dara Barr, Listing by: Keller Williams Upstate NY Properties. NYSAMLSs
 - $875,0004 bd3 ba2.3k sqft114 Main Street, Germantown, NY 12526For SaleMLS ID #1004065, Anthony J. Winters, Listing by: Upstate Down. OneKey® MLS as distributed by MLS GRID
- $799,9993 bd2 ba1.1k sqft1063 Sawkill Road, Kingston, NY 12401For SaleMLS ID #945918, Vincent Reda, Listing by: Keller Williams Realty. OneKey® MLS as distributed by MLS GRID
- $915,0003 bd3 ba2.2k sqft15 Chipmunk Lane, Woodstock, NY 12498ActiveMLS ID #20263805, Dylan Taft, Listing by: Taft Street Realty, Inc.. HVCRMLS
- $1,000,0003 bd3 ba1.8k sqft262 Linden Avenue, Red Hook, NY 12571For SaleMLS ID #1022522, Vida Odescalchi, Listing by: Legacy Land & Homes LLC. OneKey® MLS as distributed by MLS GRID
- $879,0004 bd2 ba1.7k sqft2727 County Route 8, Elizaville, NY 12523For SaleMLS ID #1036419, Patricia A. Hinkein, Listing by: Patricia A. Hinkein Realty. OneKey® MLS as distributed by MLS GRID
- $649,0003 bd2 ba1.4k sqft248 Stoll Road, Saugerties, NY 12477ActiveMLS ID #20264651, Theodore Chazkel, Listing by: Four Seasons Sotheby's Int'l R. HVCRMLS
- $799,0004 bd2 ba1.8k sqft133 White Schoolhouse Road, Rhinebeck, NY 12572For SaleMLS ID #1037254, Jason Nadeau, Listing by: Compass Greater NY, LLC. OneKey® MLS as distributed by MLS GRID
- $625,0004 bd2 ba2.4k sqft208 R McLaren Road Extension, Cairo, NY 12482For SaleMLS ID #1031526, Elizabeth Alfeld, Listing by: KW Hudson Valley North. OneKey® MLS as distributed by MLS GRID
- $734,8005 bd2 ba2.3k sqft4028 County Route 26, Greenville, NY 12083For SaleMLS ID #1039700, Natasha A. Witka, Listing by: Century 21 New West Properties. OneKey® MLS as distributed by MLS GRID
- $900,0005 bd2 ba1.8k sqft436 Dug Hill Road, Hurley, NY 12443ActiveMLS ID #20264457, Mark McAlpine, Listing by: Compass Greater New York, LLC. HVCRMLS
- $845,0003 bd2 ba1.7k sqft2 Jenkins Parkway #4, Hudson, NY 12534For SaleMLS ID #1003252, Paul M. Barrett, Listing by: Houlihan Lawrence, Inc. OneKey® MLS as distributed by MLS GRID
