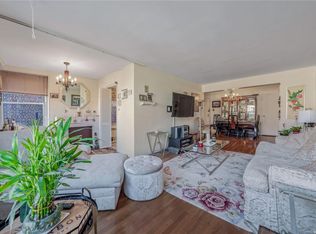
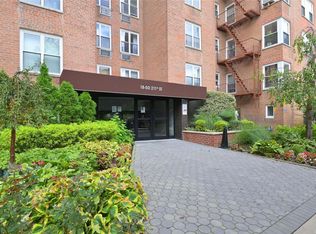
MOTIVATED SELLER! In the desirable area of Bay Terrace, this 1-bedroom has an eat-in kitchen, a formal dining room, large living room, a large bedroom, and a BONUS ROOM with many potential uses. The updated bathroom has both tub and shower. Five large closets. Large and clean updated Laundry room is on the main floor off the beautiful lobby area, and a bike/storage room on the lobby floor as well. One car assigned parking available. Located across from the Bay Club, this sought after location is close to the schools, Express Bus to Manhattan, bus to Flushing, LIRR, close to major highways, close to the beautiful Fort Totten park area, near a popular community center with a pool. Abundance of shopping and restaurants in the nearby Bay Terrace Shopping Center and Bell Blvd.
Great opportunity if you are looking for a one bedroom with the extra space provided by the built-in BONUS ROOM. Move-in condition.
ALL UTILITIES INCLUDED IN MONTHLY MAINTENANCE; electric, gas, heat, hot water, water, trash.
GREAT LOCATION... GREAT BUILDING... GREAT APARTMENT... SELLER WILLING TO NEGOTIATE.
TERRIFIC OPPORTUNITY - come see for yourself.
For sale
$245,000
210-15 23rd Avenue #4E, Bayside, NY 11360
1beds
890sqft
Stock Cooperative, Residential
Built in 1954
-- sqft lot
$-- Zestimate®
$275/sqft
$-- HOA
What's special
Large bedroomFormal dining roomFive large closetsEat-in kitchenBeautiful lobby area
- 75 days |
- 483 |
- 15 |
Zillow last checked:
Listing updated:
Listed by:
Signature Premier Properties 516-766-7900,
Carl H. Isaacson 516-220-7415
Source: OneKey® MLS as distributed by MLS GRID,MLS#: 889611
Facts & features
Interior
Bedrooms & bathrooms
- Bedrooms: 1
- Bathrooms: 1
- Full bathrooms: 1
Bedroom 1
- Description: Large Bedrooom with lots of natural light from large window.
Bathroom 1
- Description: Full Bathroom with Tub and Shower - updated
Bonus room
- Description: Suitable for office, gym, TV room, reading/den. Make it your own!
Dining room
- Description: L-Shaped Formal Dining Room
Kitchen
- Description: Eat- in Kitchen with paddle fan
Living room
- Description: Full size with adjoining formal dining room.
Heating
- See Remarks
Cooling
- Wall/Window Unit(s)
Appliances
- Included: Gas Cooktop, Oven, Refrigerator
- Laundry: Common Area, Laundry Room
Features
- First Floor Bedroom, First Floor Full Bath, Eat-in Kitchen, Entrance Foyer, Formal Dining, Pantry, Walk Through Kitchen, Walk-In Closet(s)
- Flooring: Carpet, Hardwood
- Has fireplace: No
Interior area
- Total structure area: 890
- Total interior livable area: 890 sqft
Property
Parking
- Total spaces: 1
- Parking features: Assigned
Details
- Special conditions: None
Construction
Type & style
- Home type: Cooperative
- Architectural style: Other
- Property subtype: Stock Cooperative, Residential
Materials
- Brick
Condition
- Year built: 1954
Utilities & green energy
- Sewer: Public Sewer
- Water: Public
- Utilities for property: Electricity Connected, Natural Gas Connected, Sewer Connected, Trash Collection Public, Water Connected
Community & HOA
Community
- Security: Building Security, Smoke Detector(s)
- Subdivision: Bay Terrace Section X
HOA
- Has HOA: No
Location
- Region: Bayside
Financial & listing details
- Price per square foot: $275/sqft
- Date on market: 7/15/2025
- Cumulative days on market: 362 days
- Listing agreement: Exclusive Right To Sell
- Electric utility on property: Yes
Estimated market value
Not available
Estimated sales range
Not available
Not available
Price history
| Date | Event | Price |
|---|---|---|
| 5/28/2026 | Listed for sale | $245,000$275/sqft |
Source:  OneKey® MLS as distributed by MLS GRID #889611 Report a problem OneKey® MLS as distributed by MLS GRID #889611 Report a problem | ||
| 4/28/2026 | Listing removed | $245,000$275/sqft |
Source: OneKey® MLS as distributed by MLS GRID #889611 Report a problem | ||
| 3/27/2026 | Price change | $245,000-2%$275/sqft |
Source: OneKey® MLS as distributed by MLS GRID #889611 Report a problem | ||
| 7/15/2025 | Listed for sale | $249,888$281/sqft |
Source: OneKey® MLS as distributed by MLS GRID #889611 Report a problem | ||
Public tax history
Tax history is unavailable.
Monthly payment
Climate risks
Neighborhood: Bayside
Nearby schools
GreatSchools rating
- 9/10P.S. 169 Bay TerraceGrades: K-5Distance: 0.2 mi
- 8/10Is 25 Adrien BlockGrades: 6-8Distance: 1.1 mi
- 6/10World Journalism Preparatory: A College Board SchoolGrades: 6-12Distance: 1.1 mi
Schools provided by the listing agent
- Elementary: Ps 169 Bay Terrace
- Middle: Ms 158 Marie Curie
- High: Bayside High School
Source: OneKey® MLS as distributed by MLS GRID. This data may not be complete. We recommend contacting the local school district to confirm school assignments for this home.
- $360,0002 bd1 ba-- sqft210-15 23rd Ave #5A, Bayside, NY 11360Sold
- $648,6002 bd1 ba1.2k sqft21015 23rd Ave APT 2C, Bayside, NY 11360Off Market
- $280,0002 bd1 ba-- sqft18-40 211th St #5C, Queens, NY 11360Sold
- $276,1001 bd1 ba-- sqft18-50 211th St APT 5B, Queens, NY 11360Off Market
- $304,8002 bd1 ba-- sqft210-15 23rd Ave #4F, Bayside, NY 11360Off Market
- $303,900-- bd-- ba-- sqft210-15 23rd Ave APT 1E, Bayside, NY 11360Off Market
- $40,034,000-- bd-- ba373k sqft1840 211th St APT 3A, Bayside, NY 11360Off Market
- $40,034,000-- bd-- ba373k sqft1840 211th St APT 1D, Bayside, NY 11360Off Market
- $40,034,000-- bd-- ba373k sqft1840 211th St APT 2E, Bayside, NY 11360Off Market
A local agent can set up tours, give advice and negotiate with sellers.
Similar homes
- $298,0001 bd1 ba700 sqft17-85 215 Street #1R, Bayside, NY 11360For Sale
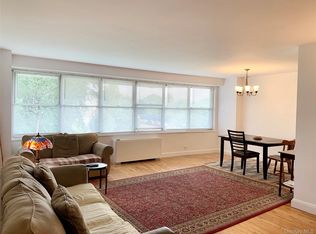
 MLS ID #1034400, Leela Sharma, Listing by: Keller Williams Rty Gold Coast. OneKey® MLS as distributed by MLS GRID
 - $259,0001 bd1 ba750 sqft211-10 73rd Avenue #3D, Bayside, NY 11364For Sale
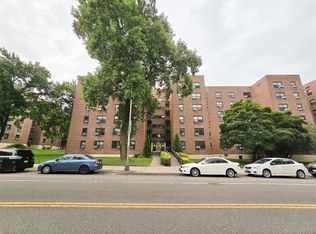 MLS ID #1029715, Kyongsook Lee, Listing by: Promise Realty LLC. OneKey® MLS as distributed by MLS GRID
 - $334,0002 bd1 ba1.1k sqft209-15 18th Ave #4K, Bayside, NY 11360Active
 MLS ID #S1829399, Oleg Salykine, Listing by: Continent Realty LLC. StreetEasy
 - $250,0001 bd1 ba725 sqft138-29 68th Dr #3C, Flushing, NY 11367Active
 MLS ID #S1838480, Michal Marek, Listing by: Sold By Bart Real Estate Partners inc. StreetEasy
 - $245,0001 bd1 ba725 sqftNorthridge Cooperative Section No Iii, Inc, East Elmhurst, NY 11369ActiveMLS ID #S1839096, Luz Galvan, Listing by: RE MAX Team. StreetEasy
- $255,0002 bd1 ba850 sqft83-05 98 Street #5N, Woodhaven, NY 11421For SaleMLS ID #1035907, Malgorzata Guerrero, Listing by: Charles Rutenberg Realty Inc. OneKey® MLS as distributed by MLS GRID
- $318,0002 bd1 ba750 sqft69-29 218th Street #Lower, Bayside, NY 11364For SaleMLS ID #1035635, Amy Qiu, Listing by: Winzone Realty Inc. OneKey® MLS as distributed by MLS GRID
- $349,0001 bd1 ba650 sqft18-15 215th Street #16 C, Bayside, NY 11360For SaleMLS ID #1018186, Grace Schehr, Listing by: Century 21 Shared Purpose. OneKey® MLS as distributed by MLS GRID
- $258,0001 bd1 ba650 sqft27-04 Parsons Boulevard #2G, Flushing, NY 11354For SaleMLS ID #981904, Xuemei Li, Listing by: Century Homes Realty Group LLC. OneKey® MLS as distributed by MLS GRID
- $318,0002 bd1 ba750 sqft69-29 218th St #1, Oakland Gardens, NY 11364ActiveMLS ID #S1841319, Amy Qiu, Listing by: Winzone Realty Inc. StreetEasy
- $259,0002 bd2 ba1.1k sqft2241 Palmer Avenue #4M, New Rochelle, NY 10801For SaleMLS ID #1009062, Robert Kraft, Listing by: Howard Hanna Rand Realty. OneKey® MLS as distributed by MLS GRID
- $269,9801 bd1 ba700 sqft211-02 73rd Ave APT 4P, Oakland Gardens, NY 11364ActiveMLS ID #S1825315, Amy Qiu, Listing by: Winzone Realty Inc. StreetEasy
- $278,8881 bd1 ba800 sqft15105 Cross Island Parkway #2C, Whitestone, NY 11357For SaleMLS ID #1013784, Edlira Vardhami, Listing by: Keller Williams Rlty Landmark. OneKey® MLS as distributed by MLS GRID
- $215,0002 bd1 ba1k sqft144-55 Melbourne Ave #2E, Flushing, NY 11367ActiveMLS ID #S1826159, Eran Hershco, Listing by: Century Homes Realty Group LLC. StreetEasy
- $219,0001 bd1 ba650 sqft14018 Burden Cres APT 305, Jamaica, NY 11435ActiveMLS ID #S1839135, Olga Zakinova, Listing by: Douglas Elliman. StreetEasy
- $240,0002 bd1 ba900 sqft1425 Thieriot Ave APT 6H, Bronx, NY 10460ActiveMLS ID #S1819930, Cesar M Negron, Listing by: Corcoran. StreetEasy
- $239,2402 bd1 ba750 sqft333 Bronx River Road #609, Yonkers, NY 10704For SaleMLS ID #1021742, Ariel R. Pena, Listing by: RE/MAX Voyage Realty. OneKey® MLS as distributed by MLS GRID
- $288,0001 bd1 ba610 sqft199-08 21st #1-327, Whitestone, NY 11357For SaleMLS ID #1029990, Alfred C. Baione, Listing by: New York Residential R E. OneKey® MLS as distributed by MLS GRID
- $265,0001 bd1 ba750 sqft99-63 66th #C8, Rego Park, NY 11374For SaleMLS ID #1029623, Bingqing Yan, Listing by: E Realty International Corp. OneKey® MLS as distributed by MLS GRID
- $250,0001 bd1 ba839 sqft111-50 75th Rd #A1, Forest Hills, NY 11375ActiveMLS ID #S1821539, Bartosz Olszewski, Listing by: Sold By Bart Real Estate Partners inc. StreetEasy
