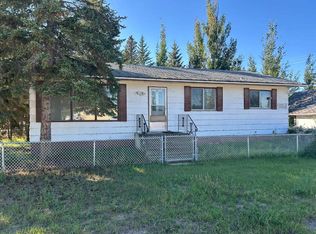
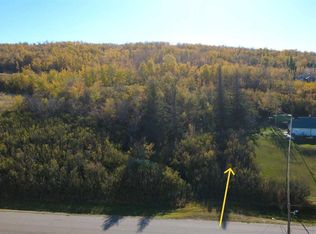
Nestled on three lots in the quaint town of Paradise Hill, this unique property overlooks the town and is situated close to parks and downtown, while being only minutes from the lakes. This well-kept bungalow exudes character with an open floor plan accented by updated vinyl flooring throughout the main floor, updated colour tones, and modernized baseboards. The open floor plan is spacious and functional with ample natural light throughout. The main floor hosts three bedrooms and a tasteful full bathroom, along with main floor laundry and a mudroom as an added bonus. The kitchen is spacious and has ample cabinets that flows into the dining area and opens up to the living for open concept living at its finest. The fully finished basement offers even more space with a full bathroom, large bedroom, den, summer kitchen, and ample storage. The large living room is open and offers immense space for relaxing or entertaining, with convenient access directly into the attached garage.The garage is truly unique, featuring a double garage with both a lower-level garage and an upper-level garage, creating ample space for parking, storage, and all the extras. Situated on three well-treed and private lots with ample parking and incredible space, this property offers a unique combination of privacy, functionality, and small-town living.
For sale
C$339,900
210 3rd Ave E, Neilburg, SK S0M 2C0
5beds
1,430sqft
Single Family Residence
Built in 1974
7,840 Square Feet Lot
$-- Zestimate®
C$238/sqft
C$-- HOA
What's special
Nestled on three lotsOverlooks the townWell-kept bungalowOpen floor planUpdated colour tonesModernized baseboardsMain floor laundry
- 37 days
- 6
- 0
Zillow last checked:
Listing updated:
Listed by:
Teneille Zellweger, Associate,
Exp Realty (Lloyd)
Source: courtesy of Pillar9 System,MLS®#: A2348598 Originating MLS®#: Lloydminster
Facts & features
Interior
Bedrooms & bathrooms
- Bedrooms: 5
- Bathrooms: 3
- Full bathrooms: 2
- 1/2 bathrooms: 1
Bedroom
- Level: Main
- Dimensions: 10`0" x 10`0"
Bedroom
- Level: Main
- Dimensions: 11`0" x 10`0"
Other
- Level: Main
- Dimensions: 13`0" x 10`0"
Bedroom
- Level: Basement
- Dimensions: 11`0" x 9`0"
Bedroom
- Level: Basement
- Dimensions: 11`0" x 7`0"
Other
- Level: Main
Other
- Level: Basement
Other
- Level: Main
Dining room
- Level: Main
- Dimensions: 13`0" x 10`0"
Family room
- Level: Basement
- Dimensions: 27`0" x 18`0"
Kitchen
- Level: Main
- Dimensions: 13`0" x 12`0"
Laundry
- Level: Main
- Dimensions: 14`0" x 5`0"
Living room
- Level: Main
- Dimensions: 22`0" x 14`0"
Heating
- Forced Air
Cooling
- Central Air
Appliances
- Included: Dishwasher, Dryer, Refrigerator, Stove(s)
- Laundry: Main Level
Features
- Storage
- Flooring: Carpet, Laminate, Linoleum
- Basement: Full
- Number of fireplaces: 1
- Fireplace features: Gas
Interior area
- Total interior livable area: 1,430 sqft
Property
Parking
- Total spaces: 4
- Parking features: Asphalt, Double Garage Attached
- Attached garage spaces: 2
Features
- Levels: One,Bi-Level
- Stories: 1
- Patio & porch: Deck
- Exterior features: None
- Fencing: None
- Frontage length: 15.24M 50`0"
Lot
- Size: 7,840 Square Feet
- Features: Back Yard, Front Yard, Landscaped, Lawn
Details
- Zoning: R1
Construction
Type & style
- Home type: SingleFamily
- Property subtype: Single Family Residence
Materials
- Vinyl Siding, Wood Frame
- Foundation: Concrete Perimeter
- Roof: Asphalt Shingle
Condition
- New construction: No
- Year built: 1974
Community & HOA
Community
- Subdivision: NONE
HOA
- Has HOA: No
Location
- Region: Neilburg
Financial & listing details
- Price per square foot: C$238/sqft
- Date on market: 9/28/2026
- Inclusions: N/A
Price history
Price history is unavailable.
Public tax history
Tax history is unavailable.
Climate risks
Neighborhood: S0M
Nearby schools
GreatSchools rating
No schools nearby
We couldn't find any schools near this home.
Similar homes
- C$299,9005 bd3 ba1.2k sqft207 W 7th Ave, Paradise Hill, SK S0M 2G0For Sale
 MLS ID #A2319344, Teneille Zellweger, Associate, Exp Realty (Lloyd). courtesy of Pillar9 System
- C$244,9004 bd2 ba920 sqft307 W 7th Ave, Paradise Hill, SK S0M 2G0For Sale
 MLS ID #A2322256, David Kadun, Associate, Lpt Realty. courtesy of Pillar9 System
- C$249,9003 bd2 ba1.8k sqft505 E 1st Ave, Round Hill No. 467, SK S0M 2L0For Sale
 MLS ID #A2343434, Janelle Kohlman, Associate, Re/Max Of Lloydminster. courtesy of Pillar9 System
- C$239,9004 bd2 ba1k sqft3rd E Avenue East 117, Saint Walburg, SK S0M 2T0For Sale
 MLS ID #A2321678, Tj Altman, Associate, Lpt Realty. courtesy of Pillar9 System
