Located on the SE side of Hampton near Southside Elementary, this 2-bedroom, 2.5-bath home offers a functional layout with features to fit a variety of needs. The galley kitchen (appliances included) opens to an adjoining dining area with a gas fireplace. For added convenience there is a main floor laundry (included), a full bath featuring a mobility-friendly tub, plus additional main floor 1/2 bath. The partially finished basement includes a family room with an egress window and a 3/4 bath, offering the possibility of creating a primary suite or additional living space. Enjoy the 16' x 10' west-facing deck, a detached 2-car garage, permanent siding, and a new roof in 2025.
Pending
$139,900
210 5th St SE, Hampton, IA 50441
2beds
1,634sqft
Single Family Residence
Built in 1946
6,200 Square Feet Lot
$-- Zestimate®
$86/sqft
$-- HOA
What's special
Partially finished basementPermanent sidingNew roof
- 39 days
- 145
- 5
Zillow last checked:
Listing updated:
Listed by:
Kathryn A Plendl 641-430-3821,
Abbott Realty Inc
Source: NoCoast MLS as distributed by MLS GRID,MLS#: 6343563
Facts & features
Interior
Bedrooms & bathrooms
- Bedrooms: 2
- Bathrooms: 3
- Full bathrooms: 1
- 3/4 bathrooms: 1
- 1/2 bathrooms: 1
Bedroom 2
- Level: Main
- Area: 144 Square Feet
- Dimensions: 12' x 12'
Other
- Level: Main
- Area: 221 Square Feet
- Dimensions: 17' x 13'
Dining room
- Level: Main
- Area: 133 Square Feet
- Dimensions: 19' x 7'
Other
- Level: Main
- Area: 50 Square Feet
- Dimensions: 10' x 5'
Other
- Level: Lower
- Area: 240 Square Feet
- Dimensions: 15' x 16'
Family room
- Level: Lower
- Area: 176 Square Feet
- Dimensions: 11' x 16'
Kitchen
- Level: Main
- Area: 88 Square Feet
- Dimensions: 8' x 11'
Living room
- Level: Main
- Area: 240 Square Feet
- Dimensions: 16' x 15'
Heating
- Forced Air
Cooling
- Central Air
Appliances
- Included: Range, Microwave, Dishwasher, Refrigerator, Washer, Dryer
Features
- Basement: Full
- Number of fireplaces: 1
Interior area
- Total interior livable area: 1,634 sqft
- Finished area above ground: 1,334
- Finished area below ground: 300
Property
Parking
- Total spaces: 2
- Parking features: Garage
- Garage spaces: 2
Accessibility
- Accessibility features: None
Lot
- Size: 6,200 Square Feet
- Dimensions: 6,200 sf
Details
- Parcel number: 0734160005
Construction
Type & style
- Home type: SingleFamily
- Architectural style: Ranch
- Property subtype: Single Family Residence
Materials
- Vinyl Siding
Condition
- Year built: 1946
Utilities & green energy
- Electric: Circuit Breakers
- Sewer: Public Sewer
- Water: Public
Community & HOA
HOA
- Has HOA: No
Location
- Region: Hampton
Financial & listing details
- Price per square foot: $86/sqft
- Tax assessed value: $96,900
- Annual tax amount: $1,297
- Date on market: 10/9/2026
Estimated market value
Not available
Estimated sales range
Not available
Not available
Price history
| Date | Event | Price |
|---|---|---|
| 11/6/2026 | Pending sale | $139,900$86/sqft |
Source:  NoCoast MLS as distributed by MLS GRID #6343563 Report a problem | ||
| 10/9/2026 | Listed for sale | $139,900$86/sqft |
Source: NoCoast MLS as distributed by MLS GRID #6343563 Report a problem | ||
Public tax history
| Year | Property taxes | Tax assessment |
|---|---|---|
| 2025 | $1,118 -16.2% | $96,900 +1.1% |
| 2024 | $1,334 -29.8% | $95,800 |
| 2023 | $1,900 +33.8% | $95,800 -5.7% |
| 2022 | $1,420 +2.2% | $101,600 +30.4% |
| 2021 | $1,390 +18.6% | $77,900 +4% |
| 2020 | $1,172 +5.6% | $74,900 +11.8% |
| 2019 | $1,110 +3.4% | $67,000 +3.6% |
| 2018 | $1,074 -3.1% | $64,700 +5.2% |
| 2017 | $1,108 +6.1% | $61,500 |
| 2016 | $1,044 | $61,500 -1.3% |
| 2015 | $1,044 +1.8% | $62,300 |
| 2014 | $1,026 -3.6% | $62,300 |
| 2013 | $1,064 -3.8% | -- |
| 2012 | $1,106 +1.8% | -- |
| 2011 | $1,086 -2.2% | -- |
| 2010 | $1,110 +16.6% | -- |
| 2009 | $952 +3.5% | -- |
| 2008 | $920 +3.4% | -- |
| 2007 | $890 | -- |
Find assessor info on the county website
Monthly payment
Est. payment
Payment breakdown
Explore the cost of this home by adjusting the details. Changes won't be saved.Climate risks
Neighborhood: 50441


Similar homes
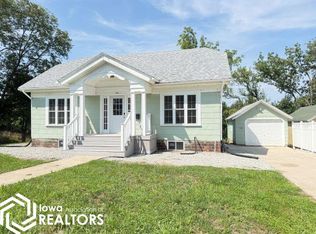
- $144,9003 bd3 ba1.6k sqft516 2nd St SE, Hampton, IA 50441Active - Contingent
 MLS ID #6343486, Darla Krukow, Krukow Real Estate. NoCoast MLS as distributed by MLS GRID
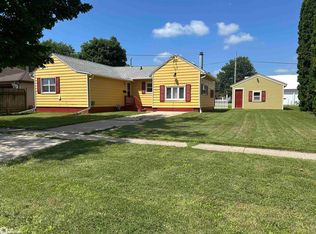
- $124,9002 bd2 ba1.2k sqft716 1st Ave NE, Hampton, IA 50441Active
 MLS ID #6341929, Kelsey Stanbrough, Abbott Realty Inc. NoCoast MLS as distributed by MLS GRID
- $124,9003 bd1 ba1.1k sqft511 5th St SW, Hampton, IA 50441Active
 MLS ID #6340107, Darla Krukow, Krukow Real Estate. NoCoast MLS as distributed by MLS GRID
- $119,0003 bd2 ba1.8k sqft203 11th St SE, Hampton, IA 50441Active
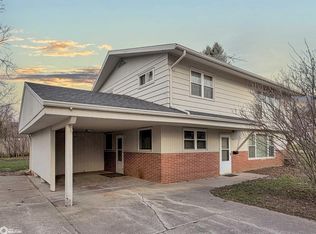 MLS ID #6336762, Kathryn A Plendl, Abbott Realty Inc. NoCoast MLS as distributed by MLS GRID
- $124,5003 bd3 ba1.6k sqft211 Franklin St, Alden, IA 50006For Sale
 MLS ID #71802, Emily Graeve, RE/MAX Generations. CIBR
- $155,0002 bd1 ba1.4k sqft702 1st St N, Rockwell, IA 50469For Sale
 MLS ID #240826, BARRY STECKER, Lee Realty. Greater Mason BOR
