Beautifully renovated 1.5-story home located at 210 6th Avenue SW in Eston, SK. This charming property offers approximately 1140 sq ft of living space across the main and upper levels, featuring 4 bedrooms (3 upstairs and 1 on the main floor) and 2 bathrooms (one full bath on the main level and a powder room upstairs). Upon entering through the side door, you'll be greeted by a bright foyer that opens into the dining room, living room, and a recently renovated kitchen. The kitchen is light and bright, boasting a white subway tile backsplash, a double sink overlooking the backyard and deck, a white range with a glass cooktop, a matching microwave/range hood, a stainless steel double-door fridge, an island with seating for three, and ample white cabinetry. From the kitchen, you can easily access the back deck or the basement. The main floor also includes a renovated 4-piece bathroom conveniently located next to the main floor bedroom. The upper level provides the remaining three bedrooms and a powder room. The home has undergone significant renovations, including:* All windows replaced with vinyl* Updated exterior doors* New vinyl siding, soffit, and fascia* An EE furnace installed in January 2023* A new water heater in October 2022. The basement is partially finished and houses the laundry machines, utilities, and additional storage space. The fully fenced backyard is a true oasis, featuring a two-tier deck (with new decking installed in August 2025), a charming shed, a fire pit area, mature trees, and plenty of space for outdoor activities. Off-street parking is available with a single exposed aggregate driveway in the front. This sweet house is truly a must-see! Please contact your Realtor today to arrange a viewing.
Active
C$175,000
210 6th AVENUE SW, Eston, SK S0L 1A0
4beds
2baths
1,140sqft
Single Family Residence
Built in 1947
6,250 Square Feet Lot
$-- Zestimate®
C$154/sqft
C$-- HOA
What's special
Bright foyerRecently renovated kitchenWhite subway tile backsplashStainless steel double-door fridgeAmple white cabinetryUpdated exterior doorsFully fenced backyard
- 338 days |
- 11 |
- 1 |
Zillow last checked:
Listing updated:
Listed by:
Amy Greenwood,
Royal LePage Wheat Country Realty
Source: Saskatchewan REALTORS® Association,MLS®#: SK015771Originating MLS®#: Saskatchewan REALTORS® Association
Facts & features
Interior
Bedrooms & bathrooms
- Bedrooms: 4
- Bathrooms: 2
Bedroom
- Features: Room Floor: Laminate
- Level: Main
- Area: 80.29 Square Feet
- Dimensions: 10'3''x7'10''
Bedroom
- Features: Room Floor: Laminate
- Level: Second
- Area: 86.29 Square Feet
- Dimensions: 9'1''x9'6''
Bedroom
- Features: Room Floor: Laminate
- Level: Second
- Area: 133.61 Square Feet
- Dimensions: 15'5''x8'8''
Bedroom
- Features: Room Floor: Laminate
- Level: Second
- Area: 72.82 Square Feet
- Dimensions: 8'11''x8'2''
Other
- Features: Room Floor: Laminate
- Level: Second
- Area: 18.94 Square Feet
- Dimensions: 5'2''x3'8''
Other
- Features: Room Floor: Tile
- Level: Main
Dining room
- Features: Room Floor: Laminate
- Level: Main
- Area: 100.07 Square Feet
- Dimensions: 10'11''x9'2''
Foyer
- Features: Room Floor: Linoleum
- Level: Main
Kitchen
- Features: Room Floor: Laminate
- Level: Main
- Area: 206.57 Square Feet
- Dimensions: 17'10''x11'7''
Living room
- Features: Room Floor: Laminate
- Level: Main
- Area: 157.17 Square Feet
- Dimensions: 13'8''x11'6''
Other
- Features: Room Floor: Concrete
- Level: Basement
- Area: 264.44 Square Feet
- Dimensions: 19'10''x13'4''
Heating
- Forced Air, Natural Gas, Furnace Owned
Cooling
- Central Air
Appliances
- Included: Water Heater, Gas Water Heater, Refrigerator, Stove, Washer, Dryer, Dishwasher Built In, Freezer, Microwave Hood Fan
Features
- Windows: Window Treatments
- Basement: Partial,Unfinished,Concrete
- Has fireplace: No
Interior area
- Total structure area: 1,140
- Total interior livable area: 1,140 sqft
Property
Parking
- Total spaces: 1
- Parking features: No Garage, Parking Pad, Exposed Aggregate, Single Driveway
- Has uncovered spaces: Yes
Features
- Levels: One and One Half
- Stories: 1
- Patio & porch: Deck
- Exterior features: Lawn Back, Lawn Front
- Fencing: Fenced
- Frontage length: 50.00
Lot
- Size: 6,250 Square Feet
- Dimensions: 125
- Features: Rectangular Lot, Trees/Shrubs
Details
- Additional structures: Shed(s)
Construction
Type & style
- Home type: SingleFamily
- Property subtype: Single Family Residence
Materials
- Wood Frame, Siding, Vinyl Siding
- Roof: Asphalt
Condition
- Year built: 1947
Community & HOA
Location
- Region: Eston
Financial & listing details
- Price per square foot: C$154/sqft
- Annual tax amount: C$2,350
- Date on market: 8/15/2025
- Ownership: Freehold
Amy Greenwood
Amy Greenwood
(306) 460-8692
By pressing Contact Agent, you agree that the real estate professional identified above may call/text you about your search, which may involve use of automated means and pre-recorded/artificial voices. You don't need to consent as a condition of buying any property, goods, or services. Message/data rates may apply. You also agree to our Terms of Use. Zillow does not endorse any real estate professionals. We may share information about your recent and future site activity with your agent to help them understand what you're looking for in a home.
Price history
| Date | Event | Price |
|---|---|---|
| 5/8/2026 | Price change | C$175,000-4.9%C$154/sqft |
Source: Saskatchewan REALTORS® Association #SK015771 Report a problem | ||
| 8/15/2025 | Listed for sale | C$184,000C$161/sqft |
Source: Saskatchewan REALTORS® Association #SK015771 Report a problem | ||
Public tax history
Tax history is unavailable.
Climate risks
Neighborhood: S0L
Nearby schools
GreatSchools rating
No schools nearby
We couldn't find any schools near this home.
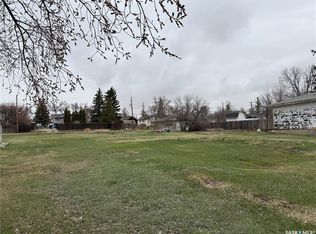
- C$30,0000.442 Acres129 7th Ave SW, Eston, SK S0L1A0Lot/Land
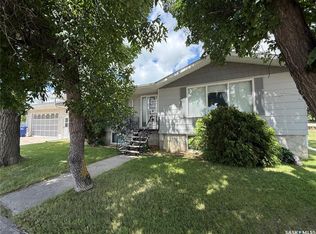
- C$199,0004 bd3 ba1.2k sqft514 Main St SW, Eston, SK S0L1A0For Sale
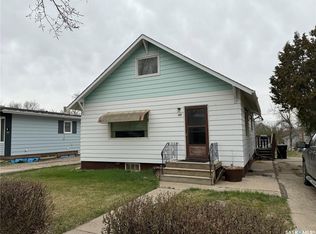
- C$70,0003 bd2 ba920 sqft309 4th Ave SW, Eston, SK S0L1A0For Sale
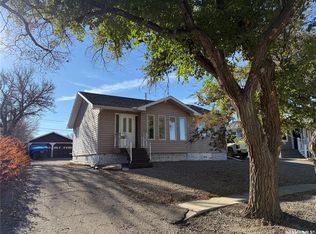
- C$85,0003 bd2 ba2k sqft304 3rd Ave SW, Eston, SK S0L1A0For Sale

- C$194,0005 bd3 ba1.4k sqft342 4th Ave SW, Eston, SK S0L1A0For Sale
- C$108,0003 bd1 ba960 sqft912 Larson Cres, Eston, SK S0L1A0For Sale
- C$140,0003 bd2 ba1k sqft326 3rd Ave SW, Eston, SK S0L1A0For Sale
- C$165,0004 bd2 ba936 sqft201 4th Ave SE, Eston, SK S0L1A0For Sale
Similar homes
- C$199,0004 bd3 ba1.2k sqft514 Main STREET SW, Eston, SK S0L 1A0For SaleMLS ID #SK042361, Colby J Houle, Royal LePage Wheat Country Realty. Saskatchewan REALTORS® Association
- C$165,0004 bd2 ba936 sqft201 4th AVENUE SE, Eston, SK S0L 1A0For Sale
 MLS ID #SK031508, Jenny Wozniak, Edge Realty Ltd.. Saskatchewan REALTORS® Association
 - C$194,0005 bd3 ba1.4k sqft342 4th AVENUE SW, Eston, SK S0L 1A0For Sale
 MLS ID #SK040684, Colby J Houle, Royal LePage Wheat Country Realty. Saskatchewan REALTORS® Association
 - C$140,0003 bd2 ba1k sqft326 3rd AVENUE SW, Eston, SK S0L 1A0For Sale
 MLS ID #SK036448, Colby J Houle, Royal LePage Wheat Country Realty. Saskatchewan REALTORS® Association
 - C$108,0003 bd1 ba960 sqft912 Larson CRESCENT, Eston, SK S0L 1A0For SaleMLS ID #SK023750, Colby J Houle, Royal LePage Wheat Country Realty. Saskatchewan REALTORS® Association
