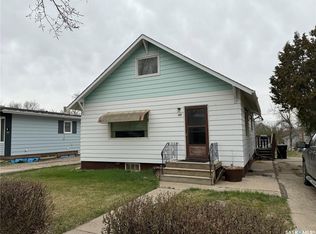
304 3rd Ave SW, Eston. Large 2080 square foot 2-storey home built in 1951. Situated on a corner lot that is approximately 9375 square feet. Entering through the back door, you will see the large open concept kitchen and dining space. The other side of the home offers a large living space (12x27), a sun room and a convenient 2 piece powder room. The 2nd level up, you will find 3 bedrooms, a storage room and a 4-piece bath. The basement houses the utilities and laundry, and is otherwise open for development. Other features to this home include a attached 1 car garage, large lot and back deck. Call today to arrange a viewing!
Active
C$85,000
304 3rd AVENUE SW, Eston, SK S0L 1A0
3beds
2baths
2,080sqft
Single Family Residence
Built in 1951
9,374 Square Feet Lot
$-- Zestimate®
C$41/sqft
C$-- HOA
What's special
Corner lotSun roomLarge lotBack deck
- 156 days |
- 42 |
- 1 |
Zillow last checked:
Listing updated:
Listed by:
Colby J Houle,
Royal LePage Wheat Country Realty
Source: Saskatchewan REALTORS® Association,MLS®#: SK027821Originating MLS®#: Saskatchewan REALTORS® Association
Facts & features
Interior
Bedrooms & bathrooms
- Bedrooms: 3
- Bathrooms: 2
Primary bedroom
- Features: Room Floor: Hardwood
- Level: Second
- Area: 139.97 Square Feet
- Dimensions: 11.7x12.1
Bedroom
- Features: Room Floor: Hardwood
- Level: Second
- Area: 137 Square Feet
- Dimensions: 12x11.5
Bedroom
- Features: Room Floor: Hardwood
- Level: Second
- Area: 139.85 Square Feet
- Dimensions: 12.3x11.5
Other
- Features: Room Floor: Tile
- Level: Main
- Area: 33.23 Square Feet
- Dimensions: 7.3x4.7
Other
- Features: Room Floor: Hardwood
- Level: Second
- Area: 78.38 Square Feet
- Dimensions: 17.5x4.6
Den
- Features: Room Floor: Laminate
- Level: Main
- Area: 199.32 Square Feet
- Dimensions: 21.2x9.5
Dining room
- Features: Room Floor: Laminate
- Level: Main
- Area: 152.38 Square Feet
- Dimensions: 13.3x11.6
Kitchen
- Features: Room Floor: Laminate
- Level: Main
- Area: 164.1 Square Feet
- Dimensions: 14.2x11.7
Living room
- Features: Room Floor: Laminate
- Level: Main
- Area: 312.42 Square Feet
- Dimensions: 27.2x11.6
Porch
- Features: Room Floor: Tile
- Level: Main
- Area: 10 Square Feet
- Dimensions: 2x5
Storage
- Features: Room Floor: Hardwood
- Level: Second
- Area: 69 Square Feet
- Dimensions: 6x11.6
Other
- Features: Room Floor: Other
- Level: Basement
Heating
- Baseboard, Hot Water
Features
- Basement: Full,Unfinished,Concrete
- Has fireplace: No
Interior area
- Total structure area: 2,080
- Total interior livable area: 2,080 sqft
Property
Parking
- Total spaces: 3
- Parking features: 1 Car Attached
- Attached garage spaces: 1
- Details: Parking Size: 21.0x9.0
Features
- Levels: Two
- Stories: 2
Lot
- Size: 9,374 Square Feet
- Features: Corner Lot
Construction
Type & style
- Home type: SingleFamily
- Property subtype: Single Family Residence
Materials
- Wood Frame, Stucco
- Roof: Tar/Gravel
Condition
- Year built: 1951
Community & HOA
Location
- Region: Eston
Financial & listing details
- Price per square foot: C$41/sqft
- Annual tax amount: C$2,774
- Date on market: 2/3/2026
- Ownership: Freehold
Colby J Houle
Colby J Houle
(306) 460-9680
By pressing Contact Agent, you agree that the real estate professional identified above may call/text you about your search, which may involve use of automated means and pre-recorded/artificial voices. You don't need to consent as a condition of buying any property, goods, or services. Message/data rates may apply. You also agree to our Terms of Use. Zillow does not endorse any real estate professionals. We may share information about your recent and future site activity with your agent to help them understand what you're looking for in a home.
Price history
| Date | Event | Price |
|---|---|---|
| 5/27/2026 | Price change | C$85,000-10.5%C$41/sqft |
Source: Saskatchewan REALTORS® Association #SK027821 Report a problem | ||
| 3/21/2026 | Price change | C$95,000-9.5%C$46/sqft |
Source: Saskatchewan REALTORS® Association #SK027821 Report a problem | ||
| 2/3/2026 | Listed for sale | C$105,000C$50/sqft |
Source: Saskatchewan REALTORS® Association #SK027821 Report a problem | ||
Public tax history
Tax history is unavailable.
Climate risks
Neighborhood: S0L
Nearby schools
GreatSchools rating
No schools nearby
We couldn't find any schools near this home.

- Saskatchewan
- Division No. 8
- Eston
- S0L 1A0
- 304 3rd AVENUE SW
Nearby cities
Other Eston Topics
