912 Larson Crescent, Eston, SK. Updated, refreshed, and move-in ready! This 960 square foot bungalow, built in 1981, is situated on a 6,000 square foot lot in a nice family neighborhood. The cozy home features a living room with a large window, providing plenty of natural light. The dining room and kitchen offer a nice view of the backyard. The main level includes three bedrooms and a 4-piece bathroom, along with ample closet space. The concrete basement is open for development. Recent features and updates to the home include new vinyl plank flooring throughout the main level, an updated main bathroom, fresh white paint and trim, a newly added pantry in the kitchen, and all-new appliances. The kitchen has also received a facelift with refreshed cupboards. Additionally, a new fence with a double gate has been installed. Call today for more information and to schedule your viewing!
Active
C$98,000
912 Larson CRESCENT, Eston, SK S0L 1A0
3beds
1baths
960sqft
Single Family Residence
Built in 1981
5,998 Square Feet Lot
$-- Zestimate®
C$102/sqft
C$-- HOA
What's special
Large windowNatural lightThree bedroomsAmple closet spaceNew vinyl plank flooringUpdated main bathroomNewly added pantry
- 319 days
- 65
- 0
Zillow last checked:
Listing updated:
Listed by:
Colby J Houle,
Royal LePage Wheat Country Realty
Source: Saskatchewan REALTORS® Association,MLS®#: SK023750Originating MLS®#: Saskatchewan REALTORS® Association
Facts & features
Interior
Bedrooms & bathrooms
- Bedrooms: 3
- Bathrooms: 1
Bedroom
- Features: Room Floor: Other
- Level: Main
- Area: 100.83 Square Feet
- Dimensions: 9.2x11
Bedroom
- Features: Room Floor: Other
- Level: Main
- Area: 108 Square Feet
- Dimensions: 12x9
Bedroom
- Features: Room Floor: Other
- Level: Main
- Area: 134.51 Square Feet
- Dimensions: 12.5x10.10
Other
- Features: Room Floor: Other
- Level: Main
- Area: 42.5 Square Feet
- Dimensions: 5x8.6
Dining room
- Features: Room Floor: Linoleum
- Level: Main
- Area: 73.33 Square Feet
- Dimensions: 8x9.2
Kitchen
- Features: Room Floor: Linoleum
- Level: Main
- Area: 70.78 Square Feet
- Dimensions: 8.8x8.2
Living room
- Features: Room Floor: Other
- Level: Main
- Area: 195.97 Square Feet
- Dimensions: 14.2x13.10
Other
- Features: Room Floor: Concrete
- Level: Main
- Area: 834.17 Square Feet
- Dimensions: 37.11x22
Heating
- Forced Air, Natural Gas, Furnace Owned
Appliances
- Included: Water Heater, Gas Water Heater, Refrigerator, Stove, Washer, Dryer
Features
- Windows: Window Treatments
- Basement: Full,Unfinished,Concrete
- Has fireplace: No
Interior area
- Total structure area: 960
- Total interior livable area: 960 sqft
Property
Parking
- Parking features: No Garage
Features
- Exterior features: Lawn Back, Lawn Front
- Frontage length: 50.00
Lot
- Size: 5,998 Square Feet
- Dimensions: 120
- Features: Rectangular Lot, Trees/Shrubs
Construction
Type & style
- Home type: SingleFamily
- Architectural style: Bungalow
- Property subtype: Single Family Residence
Materials
- Wood Frame, Siding
- Roof: Metal
Condition
- Year built: 1981
Community & HOA
Location
- Region: Eston
Financial & listing details
- Price per square foot: C$102/sqft
- Annual tax amount: C$2,500
- Date on market: 11/10/2025
- Ownership: Freehold
Price history
| Date | Event | Price |
|---|---|---|
| 8/28/2026 | Price change | C$98,000-9.3%C$102/sqft |
Source: Saskatchewan REALTORS® Association #SK023750 Report a problem | ||
| 7/13/2026 | Price change | C$108,000-3.6%C$113/sqft |
Source: Saskatchewan REALTORS® Association #SK023750 Report a problem | ||
| 3/31/2026 | Price change | C$112,000-3.4%C$117/sqft |
Source: Saskatchewan REALTORS® Association #SK023750 Report a problem | ||
| 11/10/2025 | Listed for sale | C$116,000C$121/sqft |
Source: Saskatchewan REALTORS® Association #SK023750 Report a problem | ||
Public tax history
Tax history is unavailable.
Climate risks
Neighborhood: S0L
Nearby schools
GreatSchools rating
No schools nearby
We couldn't find any schools near this home.
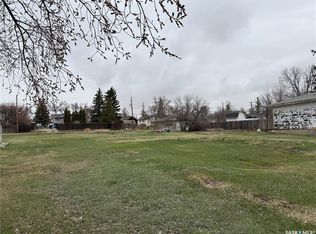
Similar homes
- C$59,5003 bd1 ba1.1k sqft318 6th AVENUE SW, Eston, SK S0L 1A0For Sale
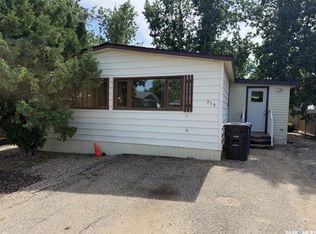 MLS ID #SK047386, Jenny Wozniak, Edge Realty Ltd.. Saskatchewan REALTORS® Association
 - C$57,9002 bd1 ba806 sqft138 5th AVENUE SW, Eston, SK S0L 1A0For Sale
 MLS ID #SK044320, Brittany M Smith, JUST B REALty. Saskatchewan REALTORS® Association
 - C$49,0002 bd1 ba1k sqft306 Main STREET, Eston, SK S0L 1A0For Sale
 MLS ID #SK045040, Michelle Buck, TRCG The Realty Consultants Group. Saskatchewan REALTORS® Association
