This adorable character home is filled with details you’ll fall in love with. At 1,080 sq ft, it offers two bedrooms and one bath—an ideal starter home without sacrificing space. The open concept living and dining area is bright and inviting, and the refreshed kitchen features a clean white finish, modern appliances, and new flooring. The remodelled four piece bath is exceptionally charming, showcasing a sparkling ceiling light fixture, new flooring, and a stunning claw foot tub perfect for long soaks. At the back of the home, a combined laundry and storage room is where you will find access to the basement, where the natural gas furnace and hot water tank are located. A standout feature is the fully insulated and heated sunroom spanning the back of the home, offering an ideal space for relaxing, hobbies, or even occasional guests. Outside, you’ll find a single car garage with manual overhead door and a garden shed, deck space and sprawling yard filled with fruit trees and perennials. Tucked next to the house is a carport for additional parking space. Renovated in 2022, this home boasts extensive updates. New lino was added to the kitchen, hallway, bathroom, and laundry room, while the living room and primary bedroom received new laminate. The primary bedroom was repainted, and in 2023 a new garden door was installed. The bathroom was fully remodelled with the claw foot tub as its centerpiece. The kitchen received painted cabinets, new countertops, sink, faucet, and a gas line for a gas stove. The neighboring lot was purchased to expand outdoor space and add a carport, along with fruit bearing and flowering trees. A picket fence and verandah were added, and the home was re shingled.
Active
C$49,000
306 Main STREET, Eston, SK S0L 1A0
2beds
1baths
1,080sqft
Single Family Residence
Built in ----
7,840 Square Feet Lot
$-- Zestimate®
C$45/sqft
C$-- HOA
What's special
Two bedroomsBright and invitingRefreshed kitchenClean white finishModern appliancesNew flooringRemodelled four piece bath
- 44 days
- 104
- 6
Zillow last checked:
Listing updated:
Listed by:
Michelle Buck,
TRCG The Realty Consultants Group
Source: Saskatchewan REALTORS® Association,MLS®#: SK045040Originating MLS®#: Saskatchewan REALTORS® Association
Facts & features
Interior
Bedrooms & bathrooms
- Bedrooms: 2
- Bathrooms: 1
Primary bedroom
- Features: Room Floor: Linoleum
- Level: Main
- Dimensions: 11'0"x9'7"
Bedroom
- Features: Room Floor: Linoleum
- Level: Main
- Dimensions: 8'9"x9'5"
Other
- Features: Room Floor: Linoleum
- Level: Main
- Dimensions: 5'1"x9'7"
Dining room
- Features: Room Floor: Laminate
- Level: Main
- Dimensions: 12'9"x9'5"
Kitchen
- Features: Room Floor: Laminate
- Level: Main
- Dimensions: 8'8"x13'4"
Laundry
- Features: Room Floor: Linoleum
- Level: Main
- Dimensions: 7'1"x13'1"
Living room
- Features: Room Floor: Laminate
- Level: Main
- Dimensions: 12'9"x13'9"
Porch
- Features: Room Floor: Carpet
- Level: Main
- Dimensions: 7'9"x15'7"
Heating
- Forced Air, Natural Gas
Cooling
- Central Air
Appliances
- Included: Water Heater, Gas Water Heater, Dryer, Refrigerator, Stove
Features
- Basement: Partial,Unfinished,Concrete,Walls (Other)
- Has fireplace: No
Interior area
- Total structure area: 1,080
- Total interior livable area: 1,080 sqft
Property
Parking
- Total spaces: 3
- Parking features: 1 Car Detached, Covered
- Garage spaces: 1
Features
- Patio & porch: Deck
- Exterior features: Garden, Lawn Back
- Fencing: Partial
- Frontage length: 60.00
Lot
- Size: 7,840 Square Feet
- Dimensions: 130
- Features: Rectangular Lot, Trees/Shrubs
Construction
Type & style
- Home type: SingleFamily
- Architectural style: Bungalow
- Property subtype: Single Family Residence
Materials
- Vinyl Siding
- Roof: Asphalt
Condition
- Age Unknown
Community & HOA
Location
- Region: Eston
Financial & listing details
- Price per square foot: C$45/sqft
- Annual tax amount: C$2,240
- Date on market: 8/9/2026
- Ownership: Freehold
Price history
| Date | Event | Price |
|---|---|---|
| 8/9/2026 | Listed for sale | C$49,000C$45/sqft |
Source: Saskatchewan REALTORS® Association #SK045040 Report a problem | ||
Public tax history
Tax history is unavailable.
Climate risks
Neighborhood: S0L
Nearby schools
GreatSchools rating
No schools nearby
We couldn't find any schools near this home.

Similar homes
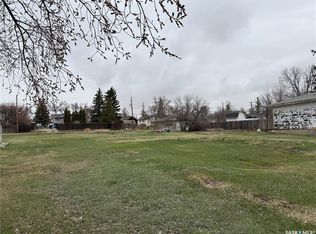
- C$57,9002 bd1 ba806 sqft138 5th AVENUE SW, Eston, SK S0L 1A0For Sale
 MLS ID #SK044320, Brittany M Smith, JUST B REALty. Saskatchewan REALTORS® Association
 - C$35,0003 bd1 ba779 sqft603 5th STREET SW, Eston, SK S0L 1A0For Sale
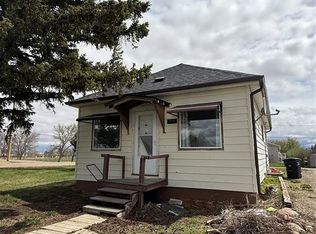 MLS ID #SK036762, Colby J Houle, Royal LePage Wheat Country Realty. Saskatchewan REALTORS® Association
 - C$59,5003 bd1 ba1.1k sqft318 6th AVENUE SW, Eston, SK S0L 1A0For Sale
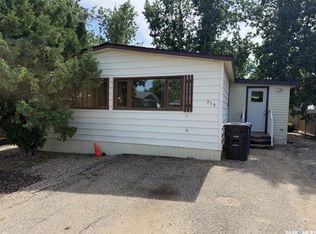 MLS ID #SK047386, Jenny Wozniak, Edge Realty Ltd.. Saskatchewan REALTORS® Association
