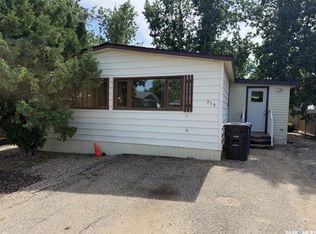
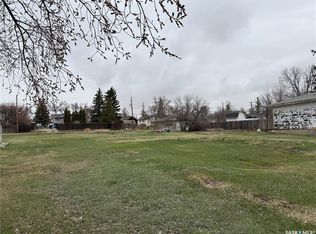
603 5th Street SW located on a corner lot in Eston. Originally built in 1925 with a basement being 1960, this cozy 779 sq. ft. home offers a practical layout. Shingles redone in May 2026. Enter through the kitchen with fridge and stove included. The living room is situated at the front of the home. The main floor features two bedrooms and a four-piece bathroom. Downstairs you will find an additional bedroom, laundry area, two storage rooms, and a cold room, offering plenty of extra storage space. Located on a corner lot in the welcoming community of Eston, this property would make a great starter home, rental property, or affordable option for small-town living. Call today for more information and to schedule a viewing!
Active
C$35,000
603 5th STREET SW, Eston, SK S0L 1A0
3beds
1baths
779sqft
Single Family Residence
Built in 1925
8,049 Square Feet Lot
$-- Zestimate®
C$45/sqft
C$-- HOA
What's special
Corner lotPractical layoutFour-piece bathroom
- 125 days
- 85
- 6
Zillow last checked:
Listing updated:
Listed by:
Colby J Houle,
Royal LePage Wheat Country Realty
Source: Saskatchewan REALTORS® Association,MLS®#: SK036762Originating MLS®#: Saskatchewan REALTORS® Association
Facts & features
Interior
Bedrooms & bathrooms
- Bedrooms: 3
- Bathrooms: 1
Bedroom
- Features: Room Floor: Laminate
- Level: Main
- Area: 96.79 Square Feet
- Dimensions: 8.5x11.6
Bedroom
- Features: Room Floor: Laminate
- Level: Main
- Area: 121.63 Square Feet
- Dimensions: 11.7x10.6
Bedroom
- Features: Room Floor: Laminate
- Level: Basement
- Area: 213.33 Square Feet
- Dimensions: 16x13.4
Other
- Features: Room Floor: Linoleum
- Level: Main
- Area: 80.66 Square Feet
- Dimensions: 9.7x8.5
Kitchen
- Features: Room Floor: Linoleum
- Level: Main
- Area: 120.75 Square Feet
- Dimensions: 10.6x11.6
Laundry
- Features: Room Floor: Other
- Level: Basement
Living room
- Features: Room Floor: Linoleum
- Level: Main
- Area: 221.38 Square Feet
- Dimensions: 19.3x11.6
Storage
- Features: Room Floor: Other
- Level: Basement
Storage
- Features: Room Floor: Other
- Level: Basement
Heating
- Forced Air, Natural Gas
Cooling
- Air Conditioner(S) Window/Portable
Appliances
- Included: Water Heater, Gas Water Heater, Dryer, Refrigerator, Stove, Washer
Features
- Basement: Full,Unfinished,Concrete
- Has fireplace: No
Interior area
- Total structure area: 779
- Total interior livable area: 779 sqft
Property
Parking
- Total spaces: 2
- Parking features: No Garage
Features
- Exterior features: Lawn Back, Lawn Front
Lot
- Size: 8,049 Square Feet
- Features: Corner Lot
Construction
Type & style
- Home type: SingleFamily
- Architectural style: Bungalow
- Property subtype: Single Family Residence
Materials
- Siding
- Roof: Asphalt
Condition
- Year built: 1925
Community & HOA
Location
- Region: Eston
Financial & listing details
- Price per square foot: C$45/sqft
- Annual tax amount: C$2,260
- Date on market: 5/22/2026
- Ownership: Freehold
Price history
| Date | Event | Price |
|---|---|---|
| 9/9/2026 | Price change | C$35,000-22.2%C$45/sqft |
Source: Saskatchewan REALTORS® Association #SK036762 Report a problem | ||
| 5/22/2026 | Listed for sale | C$45,000C$58/sqft |
Source: Saskatchewan REALTORS® Association #SK036762 Report a problem | ||
Public tax history
Tax history is unavailable.
Climate risks
Neighborhood: S0L
Nearby schools
GreatSchools rating
No schools nearby
We couldn't find any schools near this home.