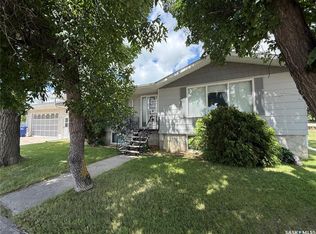
Affordable, charming, and perfectly located! Welcome to 138 5th Avenue SW in Eston, a well-kept 2-bedroom bungalow situated on a generous corner lot just a short walk to Eston Composite School and kitty-corner from a neighborhood park. Inside, you'll find a bright and inviting living room with beautiful original hardwood flooring that carries warmth and character throughout much of the home. The spacious kitchen offers plenty of storage space, while the updated bathroom features modern finishes, a stylish soaker tub, and attractive tub surround. Outside, the large yard provides endless possibilities for gardening, entertaining, kids, pets, or simply enjoying Saskatchewan summers. A single detached garage adds extra storage and convenient off-street parking. Eston is a thriving small-town community that offers the perfect balance of quiet living and everyday convenience. Residents enjoy excellent schools, healthcare services, local grocery and restaurants, recreation facilities, and easy short drive access to the scenic South Saskatchewan River and parks for camping, golfing, fishing, and outdoor adventure. Whether you're searching for your first home, looking to downsize, or seeking an affordable investment, this property is an excellent opportunity to enjoy the welcoming lifestyle that makes Eston such a great place to call home.
Active
C$57,900
138 5th AVENUE SW, Eston, SK S0L 1A0
2beds
1baths
806sqft
Single Family Residence
Built in 1935
6,250 Square Feet Lot
$-- Zestimate®
C$72/sqft
C$-- HOA
What's special
Generous corner lotBeautiful original hardwood flooringStylish soaker tubAttractive tub surround
- 5 days |
- 16 |
- 1 |
Zillow last checked:
Listing updated:
Listed by:
Brittany M Smith,
JUST B REALty
Source: Saskatchewan REALTORS® Association,MLS®#: SK044320Originating MLS®#: Saskatchewan REALTORS® Association
Facts & features
Interior
Bedrooms & bathrooms
- Bedrooms: 2
- Bathrooms: 1
Bedroom
- Features: Room Floor: Hardwood
- Level: Main
- Area: 177.07 Square Feet
- Dimensions: 10.89'x10.2
Bedroom
- Features: Room Floor: Hardwood
- Level: Main
- Area: 122.5 Square Feet
- Dimensions: 10.20'x10.06'
Other
- Features: Room Floor: Vinyl tile
- Level: Main
- Area: 49 Square Feet
- Dimensions: 7'x7'
Bonus room
- Features: Room Floor: Hardwood
- Level: Basement
- Area: 302.17 Square Feet
- Dimensions: 11.90'x10.76'
Dining room
- Features: Room Floor: Hardwood
- Level: Main
- Area: 8 Square Feet
- Dimensions: 12'x'8.12'
Foyer
- Features: Room Floor: Hardwood
- Level: Main
- Area: 73.89 Square Feet
- Dimensions: 4.22'x5.92'
Kitchen
- Features: Room Floor: Vinyl
- Level: Main
- Area: 201.7 Square Feet
- Dimensions: 13.01'x8.89'
Other
- Features: Room Floor: Concrete
- Level: Basement
- Area: 598 Square Feet
- Dimensions: 24'x22.35'
Living room
- Features: Room Floor: Hardwood
- Level: Main
- Area: 314.22 Square Feet
- Dimensions: 12.58'x11.92'
Heating
- Forced Air, Natural Gas
Appliances
- Included: Water Heater, Gas Water Heater, Dishwasher Built In, Dryer, Freezer, Refrigerator, Stove, Washer
Features
- Windows: Window Treatments
- Basement: Full,Sump Pump,Concrete
- Has fireplace: No
Interior area
- Total structure area: 806
- Total interior livable area: 806 sqft
Property
Parking
- Total spaces: 2
- Parking features: 1 Car Detached, Concrete Driveway
- Garage spaces: 1
- Has uncovered spaces: Yes
- Details: Parking Size: 20.0x14.0
Features
- Exterior features: Lawn Back, Lawn Front
- Frontage length: 49.97
Lot
- Size: 6,250 Square Feet
- Dimensions: 125.07
- Features: Corner Lot, Trees/Shrubs
Details
- Other equipment: Satellite Dish
Construction
Type & style
- Home type: SingleFamily
- Architectural style: Bungalow
- Property subtype: Single Family Residence
Materials
- Stucco
- Roof: Asphalt
Condition
- Year built: 1935
Community & HOA
Location
- Region: Eston
Financial & listing details
- Price per square foot: C$72/sqft
- Annual tax amount: C$2,184
- Date on market: 8/2/2026
- Exclusions: Water Softener
- Ownership: Freehold
B
Brittany M Smith
(306) 262-1113
By pressing Contact Agent, you agree that the real estate professional identified above may call/text you about your search, which may involve use of automated means and pre-recorded/artificial voices. You don't need to consent as a condition of buying any property, goods, or services. Message/data rates may apply. You also agree to our Terms of Use. Zillow does not endorse any real estate professionals. We may share information about your recent and future site activity with your agent to help them understand what you're looking for in a home.
Price history
| Date | Event | Price |
|---|---|---|
| 8/2/2026 | Listed for sale | C$57,900C$72/sqft |
Source: Saskatchewan REALTORS® Association #SK044320 Report a problem | ||
Public tax history
Tax history is unavailable.
Climate risks
Neighborhood: S0L
Nearby schools
GreatSchools rating
No schools nearby
We couldn't find any schools near this home.
- C$199,0004 bd3 ba1.2k sqft514 Main St SW, Eston, SK S0L1A0For Sale
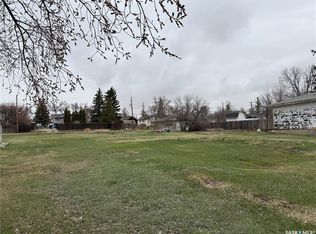
- C$30,0000.44 acres129 7th Ave SW, Eston, SK S0L1A0Lot/Land
- C$108,0003 bd1 ba960 sqft912 Larson Cres, Eston, SK S0L1A0For Sale

- C$85,0003 bd2 ba2k sqft304 3rd Ave SW, Eston, SK S0L1A0For Sale

- C$45,0003 bd1 ba779 sqft603 5th St SW, Eston, SK S0L1A0For Sale
- C$64,9003 bd1 ba864 sqft624 5th St SW, Eston, SK S0L1A0For Sale
- C$625,0004 bd2 ba1.9k sqftRural Address Snipe, 259 Lake, SK S0LFor Sale
- C$750,0003 bd2 ba1.3k sqftRural Address #260, Newcombe, SK S0L1A0For Sale
Similar homes
- C$64,9003 bd1 ba864 sqft624 5th STREET SW, Eston, SK S0L 1A0For Sale
 MLS ID #SK044488, Steven Cowdell, TRCG The Realty Consultants Group. Saskatchewan REALTORS® Association
 - C$45,0003 bd1 ba779 sqft603 5th STREET SW, Eston, SK S0L 1A0For Sale
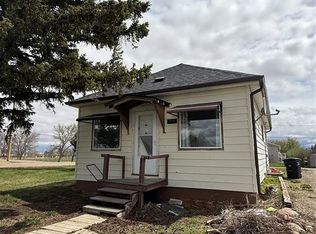 MLS ID #SK036762, Colby J Houle, Royal LePage Wheat Country Realty. Saskatchewan REALTORS® Association
