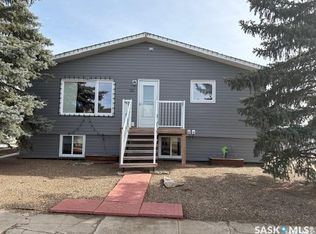
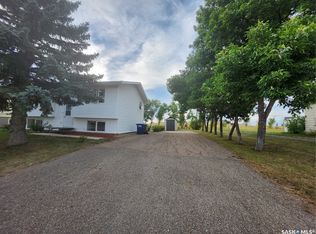
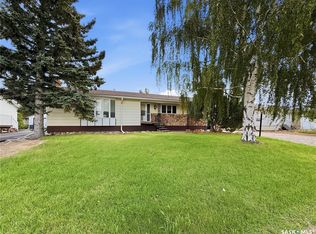
REDUCED! Located right on Highway 32 just east of Lancer, SK. this acreage has a lot to offer. The large family home was built in 1977. It appears that it was built on the level with 2 floor's each being 2016 sq ft. Soil was hauled in after it was built or during the
process of being built to give this home an appearance of being built into a hill with a walkout basement. The floor with the
walkout had a 2 car attached garage which has been made into a large open space great for entertaining. This floor also consists of
2 bedrooms a large family room with a gas fireplace, kitchen and 3 pc bathroom. This floor is also home to the untility room
which houses the mechanicals for the home. The main floor or the upper floor has the Primary bedroom with a 2pc entsuite and
walk in closet. There are also 2 other bedrooms, a 4 pc bathroom, large laundry room, large kitchen area (has been totally gutted)
living room, dining room with a gas fireplace and den. This home would have been a show stopper back in the day and has good
bones. With a little work it could show off all its glory again. The property also has its own water well and natural gas service
which are a bonus in this area. The 40 x 51- 2/3rds of the shop is partially heated with cement floor and about 1/3 is used for cold storage and has a gravel floor this could be the perfect location to set up shop for a business you are needing more space for or just to house all your projects.
All measurements are approximate and all information is supplied by SAMA and owners and can be verified by interested parties.
This property needs some love but it is definately do-able. Don't miss out on your opportunity to create your own piece of pardise right here on the prairies
Active
C$169,900
101 Railway Avenue, Lancer, SK S0N 1L0
5beds
3baths
2,016sqft
Single Family Residence
Built in 1977
3 Acres Lot
$-- Zestimate®
C$84/sqft
C$-- HOA
What's special
Built on the levelWalkout basementLarge laundry roomLarge kitchen areaNatural gas service
- 153 days
- 69
- 3
Zillow last checked:
Listing updated:
Listed by:
Pamela Busby,
Royal LePage Wheat Country Realty
Source: Saskatchewan REALTORS® Association,MLS®#: SK035533Originating MLS®#: Saskatchewan REALTORS Association
Facts & features
Interior
Bedrooms & bathrooms
- Bedrooms: 5
- Bathrooms: 3
Primary bedroom
- Description: Flooring: Carpet
- Level: Main
- Dimensions: 15.70 x 13.30
Bedroom
- Description: Flooring: Carpet
- Level: Main
- Dimensions: 13.20 x 9.11
Bedroom
- Description: Flooring: Carpet
- Level: Main
- Dimensions: 13.00 x 9.11
Bedroom
- Description: Flooring: Carpet
- Level: Basement
- Dimensions: 16.80 x 12.10
Bedroom
- Description: Flooring: Carpet
- Level: Basement
- Dimensions: 13.60 x 11.70
Bathroom
- Description: Flooring: Laminate
- Features: Four Piece Bathroom
- Level: Main
- Dimensions: 9.11 x 7.11
Other
- Description: Flooring: Linoleum
- Features: Two Piece Bathroom
- Level: Main
- Dimensions: 7.11 x 4.30
Bathroom
- Description: Flooring: Linoleum
- Features: Three Piece Bathroom
- Level: Basement
- Dimensions: 10.30 x 7.11
Den
- Description: Flooring: Carpet
- Level: Main
- Dimensions: 9.30 x 5.10
Dining room
- Description: Flooring: Carpet
- Level: Main
- Dimensions: 15.90 x 13.10
Family room
- Description: Flooring: Concrete
- Level: Basement
- Dimensions: 23.80 x 13.50
Kitchen
- Description: Flooring: Wood
- Level: Main
- Dimensions: 30.80 x 13.70
Kitchen
- Description: Flooring: Laminate
- Level: Basement
- Dimensions: 12.60 x 10.11
Laundry
- Description: Flooring: Laminate
- Level: Main
- Dimensions: 12.80 x 13.40
Living room
- Description: Flooring: Carpet
- Level: Main
- Dimensions: 13.70 x 14.10
Other
- Description: Flooring: Carpet
- Level: Main
- Dimensions: 7.11 x 5.20
Recreation
- Description: Flooring: Laminate
- Level: Basement
- Dimensions: 23.50 x 25.00
Heating
- Forced Air, Natural Gas
Features
- Basement: Finished,Walk-Out Access
Interior area
- Total interior livable area: 2,016 sqft
Property
Parking
- Total spaces: 6
- Parking features: Driveway, Gravel, Parking Space(s)
- Has uncovered spaces: Yes
- Details: Gravel Drive,
Features
- Patio & porch: Deck, Patio
- Fencing: None
Lot
- Size: 3 Acres
- Features: Adjacent To Open Space, Acreage, Back Yard, Flat, Front Yard, Garden, Trees, Yard Lights
- Topography: Level
Construction
Type & style
- Home type: SingleFamily
- Architectural style: Bi-Level
- Property subtype: Single Family Residence
Materials
- Wood Siding, Wood Frame
- Roof: Asphalt,Metal,Shingle
Condition
- Year built: 1977
Utilities & green energy
- Sewer: Open Discharge
- Utilities for property: Electricity Connected, Phone Connected
Community & HOA
Location
- Region: Lancer
Financial & listing details
- Price per square foot: C$84/sqft
- Annual tax amount: C$4,336
- Date on market: 5/8/2026
- Ownership: Freehold
- Electric utility on property: Yes
Price history
| Date | Event | Price |
|---|---|---|
| 9/15/2026 | Price change | C$169,900-8.1%C$84/sqft |
Source: Saskatchewan REALTORS® Association #SK035533 Report a problem | ||
| 5/10/2026 | Listed for sale | C$184,900C$92/sqft |
Source: Saskatchewan REALTORS® Association #SK035533 Report a problem | ||
Public tax history
Tax history is unavailable.
Climate risks
Neighborhood: S0N
Nearby schools
GreatSchools rating
No schools nearby
We couldn't find any schools near this home.