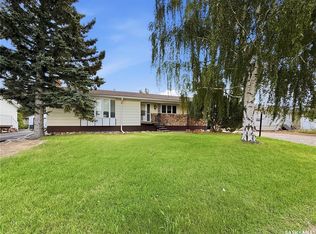
Welcome to Cabri- A small town with a big heart. Discover the charm of Cabri, a peaceful small town offering a friendly atmosphere and affordable living, with all the amenities you need close at hand. Located just forty-five minutes northwest of Swift Current, this property sits on the edge of town, offering the best of small town living with easy access to the city. If your family is growing and you need more space, this five- bedroom home is sure to catch your eye. This property has been well maintained with numerous recent updates, including . New windows throughout the entire house(2020) .New eavestroughs (2023) . New flooring in the kitchen, hallway, foyer, stairs and downstairs bathroom(2020) . New toilet downstairs(2022) . New vanity both bathrooms(2020) . New kitchen sink and taps(2022) . New washer and dryer(2022)
Active
C$90,000
413 2nd STREET N, Cabri, SK S0N 0J0
5beds
2baths
762sqft
Single Family Residence
Built in 1987
8,106 Square Feet Lot
$-- Zestimate®
C$118/sqft
C$-- HOA
What's special
Five-bedroom home
- 16 days
- 62
- 4
Zillow last checked:
Listing updated:
Listed by:
Wendylu Johnson,
RE/MAX of Swift Current
Source: Saskatchewan REALTORS® Association,MLS®#: SK047531Originating MLS®#: Saskatchewan REALTORS® Association
Facts & features
Interior
Bedrooms & bathrooms
- Bedrooms: 5
- Bathrooms: 2
Primary bedroom
- Features: Room Floor: Carpet
- Level: Main
- Dimensions: 9'10"x11'9"
Bedroom
- Features: Room Floor: Carpet
- Level: Main
- Dimensions: 9'10"x9'4"
Bedroom
- Features: Room Floor: Linoleum
- Level: Basement
- Dimensions: 11'7"x10'3"
Bedroom
- Features: Room Floor: Linoleum
- Level: Basement
- Dimensions: 11'9"x9'10"
Bedroom
- Features: Room Floor: Linoleum
- Level: Basement
- Dimensions: 8'8"x8'7"
Other
- Features: Room Floor: Linoleum
- Level: Basement
- Dimensions: 7'9"x4'9"
Other
- Features: Room Floor: Laminate
- Level: Main
- Dimensions: 4'11"x6'11"
Foyer
- Features: Room Floor: Laminate
- Level: Main
- Dimensions: 4'4"x5'10"
Kitchen
- Features: Room Floor: Laminate
- Level: Main
- Dimensions: 15'7"x9'6"
Other
- Features: Room Floor: Linoleum
- Level: Basement
- Dimensions: 15'10"x8'8"
Living room
- Features: Room Floor: Carpet
- Level: Main
- Dimensions: 12'7"x12'6"
Heating
- Natural Gas
Cooling
- Central Air
Appliances
- Included: Water Heater, Gas Water Heater, Water Softener, Dryer, Refrigerator, Exhaust Fan, Stove, Washer
Features
- Windows: Window Treatments
- Basement: Full,Finished,Sump Pump,Preserved Wood
- Has fireplace: No
Interior area
- Total structure area: 762
- Total interior livable area: 762 sqft
Property
Parking
- Total spaces: 4
- Parking features: Parking Pad, Parking Spaces, Asphalt, Concrete Driveway
- Has uncovered spaces: Yes
Features
- Levels: Bi-Level
- Patio & porch: Deck
- Exterior features: Garden, Lawn Back, Lawn Front
- Frontage length: 70.50
Lot
- Size: 8,106 Square Feet
- Dimensions: 115.00
- Features: Rectangular Lot, Trees/Shrubs
Details
- Additional structures: Shed(s)
Construction
Type & style
- Home type: SingleFamily
- Property subtype: Single Family Residence
Materials
- Siding, Vinyl Siding
- Roof: Asphalt
Condition
- Year built: 1987
Community & HOA
Location
- Region: Cabri
Financial & listing details
- Price per square foot: C$118/sqft
- Annual tax amount: C$1,292
- Date on market: 9/5/2026
- Ownership: Freehold
Price history
| Date | Event | Price |
|---|---|---|
| 9/5/2026 | Listed for sale | C$90,000C$118/sqft |
Source: Saskatchewan REALTORS® Association #SK047531 Report a problem | ||
Public tax history
Tax history is unavailable.
Climate risks
Neighborhood: S0N
Nearby schools
GreatSchools rating
No schools nearby
We couldn't find any schools near this home.