Situated on over half an acre in Pennant, this extensively renovated bungalow offers spacious living and a move-in-ready interior. The bright living room features laminate flooring and a large front-facing window overlooking the yard. A wide pass-through connects the living room to the kitchen and dining area, creating an open, functional space for everyday living and family gatherings.
The kitchen offers ample cabinetry, a pantry and stainless steel appliances. Just off the kitchen, a large mudroom with a convenient two-piece bathroom provides additional functionality. Three bedrooms and a four-piece family bathroom complete the main floor.
The developed basement adds even more living space, with a large recreation room, an additional bedroom, a separate office, a spacious three-piece bathroom and a laundry/utility room.
Numerous upgrades include PVC windows, appliances, shingles, siding, a water heater, central air conditioning and an updated electrical panel.
Outside, the fully fenced backyard features a large deck, trees, underground sprinklers and a 28' x 24' insulated double detached garage. With its extensive renovations, generous space over three lots and additional living space, this property offers plenty of room to enjoy both indoors and out.
Don't miss out on the opportunity to make it yours, call today to book your viewing!
Active
C$235,000
394 Standard Street, SK S0N 1X0
4beds
3baths
1,331sqft
Single Family Residence
Built in 1981
0.53 Acres Lot
$-- Zestimate®
C$177/sqft
C$-- HOA
What's special
Over half an acreSpacious livingMove-in-ready interiorLaminate flooringKitchen offers ample cabinetryStainless steel appliancesLarge mudroom
- 12 days
- 19
- 1
Zillow last checked:
Listing updated:
Listed by:
Pat Sirois,
RE/MAX Crown Real Estate
Source: Saskatchewan REALTORS® Association,MLS®#: SK051814Originating MLS®#: Saskatchewan REALTORS Association
Facts & features
Interior
Bedrooms & bathrooms
- Bedrooms: 4
- Bathrooms: 3
Bedroom
- Description: Flooring: Laminate
- Level: Main
- Dimensions: 12.70 x 10.10
Bedroom
- Description: Flooring: Laminate
- Level: Main
- Dimensions: 8.10 x 10.10
Bedroom
- Level: Main
- Dimensions: 10.90 x 8.10
Bedroom
- Description: Flooring: Carpet
- Level: Basement
- Dimensions: 12.40 x 8.60
Bathroom
- Description: Flooring: Linoleum
- Features: Two Piece Bathroom
- Level: Main
Bathroom
- Description: Flooring: Linoleum
- Features: Four Piece Bathroom
- Level: Main
Bathroom
- Description: Flooring: Linoleum
- Features: Three Piece Bathroom
- Level: Basement
- Dimensions: 8.10 x 10.30
Den
- Description: Flooring: Carpet
- Level: Basement
- Dimensions: 12.30 x 7.80
Kitchen
- Description: Flooring: Linoleum
- Level: Main
- Dimensions: 20.50 x 13.10
Living room
- Description: Flooring: Laminate
- Level: Main
- Dimensions: 12.30 x 16.10
Mud room
- Description: Flooring: Linoleum
- Level: Main
- Dimensions: 5.20 x 14.30
Recreation
- Description: Flooring: Carpet
- Level: Basement
- Dimensions: 19.80 x 25.30
Utility room
- Description: Flooring: Concrete
- Level: Basement
- Dimensions: 8.10 x 13.60
Heating
- Forced Air, Natural Gas
Cooling
- Central Air
Appliances
- Included: Gas Water Heater, Water Softener, Dryer, Dishwasher, Microwave, Refrigerator, Stove, Washer
Features
- Kitchen Exhaust Fan, Window Treatments
- Windows: Window Treatments
- Basement: Full,Finished,Sump Pump
Interior area
- Total interior livable area: 1,331 sqft
Property
Parking
- Total spaces: 10
- Parking features: Driveway, Detached, Two Car Garage, Gravel, RV Access/Parking, Garage Door Opener
- Garage spaces: 2
- Has uncovered spaces: Yes
- Details: Gravel Drive,
Features
- Patio & porch: Deck
- Exterior features: Irrigation Sprinklers
- Fencing: Fenced
Lot
- Size: 0.53 Acres
- Dimensions: 200.00 x 115
- Features: Rectangular, Rectangular Lot, Back Yard, Front Yard, Sprinklers In Ground, Trees
Details
- Additional structures: Shed(s)
- Other equipment: Satellite Dish
Construction
Type & style
- Home type: SingleFamily
- Architectural style: Bungalow
- Property subtype: Single Family Residence
Materials
- Vinyl Siding, Wood Frame
- Foundation: Concrete Perimeter
- Roof: Asphalt,Shingle
Condition
- Year built: 1981
Community & HOA
Location
- Region: Pennant
Financial & listing details
- Price per square foot: C$177/sqft
- Annual tax amount: C$2,012
- Date on market: 10/23/2026
- Ownership: Freehold
Price history
| Date | Event | Price |
|---|---|---|
| 10/23/2026 | Listed for sale | C$235,000C$177/sqft |
Source: Saskatchewan REALTORS® Association #SK051814 Report a problem | ||
Public tax history
Tax history is unavailable.
Climate risks
Neighborhood: S0N
Nearby schools
GreatSchools rating
No schools nearby
We couldn't find any schools near this home.

Similar homes
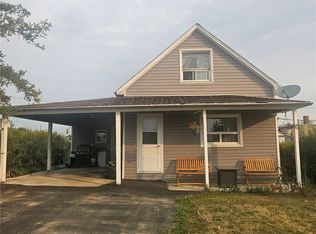
- C$135,0002 bd1 ba1.2k sqft295 Ensign Street, SK S0N 1X0For Sale
 MLS ID #SK042686, Jaceil Peakman, eXp Realty. Saskatchewan REALTORS® Association
- C$190,0003 bd2 ba1k sqft412 2nd Street N, Cabri, SK S0N 0J0For Sale
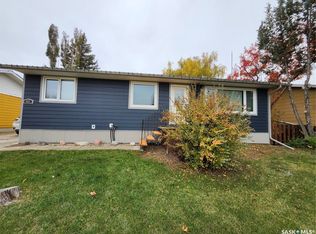 MLS ID #SK050938, Wendylu Johnson, RE/MAX of Swift Current. Saskatchewan REALTORS® Association
