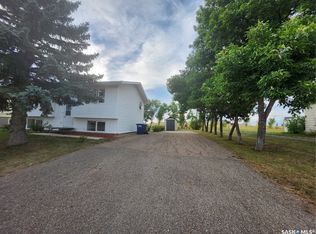
Welcome home to Cabri, a quiet friendly community of about 413 people. This well-maintained three-bedroom bungalow has been thoughtfully updated over the years. Recent improvements include new water heater, boards replaced on front step, railing/banister secured to go to the basement (2026). Upstairs freshly painted, new washer/dryer, fenced backyard (2025). New garage door (2024). Shingles, siding, eavestrough, fascia, living room/dining room windows (2020). Doors and trim (2017). The flooring, bathroom/ bedroom windows and deck have all been updated since 2008." Enjoy small-town living with plenty of conveniences close by: a co-op food and hardware store, gas pumps, credit union, two restaurants, insurance brokerage, fitness center, two hairdressers, healthcare center, wellness center and auto body shop, an active Lions club. There is also an active skating rink with mini golf for year-round fun."
The fully- fenced backyard is a great added bonus. And a one car garage adds convenient parking and storage. Please book your viewing today as this quality home will not be on the market too long!
Active
C$190,000
412 2nd Street N, Cabri, SK S0N 0J0
3beds
2baths
1,092sqft
Single Family Residence
Built in 1980
7,466 Square Feet Lot
$-- Zestimate®
C$174/sqft
C$-- HOA
What's special
Well-maintained three-bedroom bungalowFully-fenced backyard
- 27 days
- 5
- 0
Zillow last checked:
Listing updated:
Listed by:
Wendylu Johnson,
RE/MAX of Swift Current
Source: Saskatchewan REALTORS® Association,MLS®#: SK050938Originating MLS®#: Saskatchewan REALTORS Association
Facts & features
Interior
Bedrooms & bathrooms
- Bedrooms: 3
- Bathrooms: 2
Primary bedroom
- Description: Flooring: Laminate
- Level: Main
- Dimensions: 12.00 x 8.11
Bedroom
- Description: Flooring: Laminate
- Level: Main
- Dimensions: 11.11 x 7.10
Bedroom
- Description: Flooring: Carpet
- Level: Basement
- Dimensions: 24.60 x 16.10
Bathroom
- Description: Flooring: Laminate
- Features: Four Piece Bathroom
- Level: Main
- Dimensions: 8.50 x 4.11
Bathroom
- Description: Flooring: Linoleum
- Features: Three Piece Bathroom
- Level: Basement
- Dimensions: 11.30 x 4.11
Dining room
- Description: Flooring: Laminate
- Level: Main
- Dimensions: 9.50 x 12.10
Family room
- Description: Flooring: Carpet
- Level: Basement
- Dimensions: 27.20 x 13.10
Kitchen
- Description: Flooring: Laminate
- Level: Main
- Dimensions: 12.60 x 10.00
Laundry
- Description: Flooring: Laminate
- Level: Main
- Dimensions: 13.60 x 7.10
Living room
- Description: Flooring: Laminate
- Level: Main
- Dimensions: 19.00 x 12.11
Mud room
- Description: Flooring: Linoleum
- Level: Basement
- Dimensions: 11.10 x 8.90
Utility room
- Description: Flooring: Linoleum
- Level: Basement
- Dimensions: 11.11 x 11.30
Heating
- Forced Air, Natural Gas
Cooling
- Central Air
Appliances
- Included: Electric Water Heater, Water Softener, Dryer, Dishwasher, Freezer, Refrigerator, Stove, Washer
Features
- Kitchen Exhaust Fan, Window Treatments
- Windows: Window Treatments
- Basement: Full
Interior area
- Total interior livable area: 1,092 sqft
Property
Parking
- Total spaces: 5
- Parking features: Concrete, Driveway, Detached, One Car Garage, Parking Pad, Parking Space(s), Garage Door Opener
- Garage spaces: 1
- Has uncovered spaces: Yes
- Details: Concrete Drive, Single Drive,
Features
- Patio & porch: Deck, Patio
- Exterior features: Irrigation Sprinklers
- Fencing: Fenced
Lot
- Size: 7,466 Square Feet
- Dimensions: 64.91 x 115
- Features: Rectangular, Rectangular Lot, Back Yard, Front Yard, Sprinklers In Ground, Trees
Construction
Type & style
- Home type: SingleFamily
- Architectural style: Bungalow
- Property subtype: Single Family Residence
Materials
- Other, Wood Frame
- Roof: Asphalt,Shingle
Condition
- Year built: 1980
Community & HOA
Location
- Region: Cabri
Financial & listing details
- Price per square foot: C$174/sqft
- Annual tax amount: C$2,026
- Date on market: 10/12/2026
- Ownership: Freehold
Price history
| Date | Event | Price |
|---|---|---|
| 10/13/2026 | Listed for sale | C$190,000C$174/sqft |
Source: Saskatchewan REALTORS® Association #SK050938 Report a problem | ||
Public tax history
Tax history is unavailable.
Climate risks
Neighborhood: S0N
Nearby schools
GreatSchools rating
No schools nearby
We couldn't find any schools near this home.