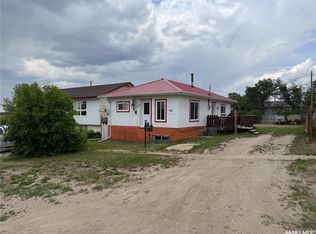
Rare opportunity to own this spacious 1,752 sq. ft. bungalow in the welcoming community of Cabri! Offering small-town charm w excellent amenities, Cabri features K-12 schooling, a health centre, local shopping, recreation facilities, golf, & convenient access to Cabri Regional Park & Lake Diefenbaker. Built in 1980 as a quality Nelson Home package, this solid, well-maintained bungalow offers exceptional living space & a functional family-friendly layout. The welcoming foyer opens to a sprawling living room featuring a cozy gas fireplace w stone & mirrored accents, creating a warm & inviting space to gather. The oversized oak kitchen offers abundant cabinetry & workspace, an island w cooktop, built-in oven, stainless steel refrigerator, dishwasher, microwave, & a generous dining area. The main floor features 3 spacious bedrooms, including a primary suite w dble closets & a private 3-pc ensuite. 2 additional bedrooms are served by a 4-pc bath. Just off the kitchen you'll appreciate the practical mudroom w main floor laundry, a convenient 2-pc bath, & direct access to the 18 x 18 wood deck overlooking the backyard. The fully developed basement provides additional living space w a large L-shaped family/rec room complete with a dry bar, a spacious 4th bedroom, 4-pc bath, oversized storage room, cold room, and utility room with crawlspace access. The hot water heater was replaced in Oct. 2023. Outside you'll find a partially fenced yard with mature trees, underground sprinklers, patio, and plenty of room to enjoy. The detached double garage with a single overhead door offers excellent storage and workshop space, while the long driveway provides ample parking for multiple vehicles, an RV, trailer, or toys. Additional features include shingles approx. 10 years old and quick possession available. If you've been searching for a solid, quality-built home with exceptional square footage in a friendly Saskatchewan community, this one deserves your attention.
Active
C$224,900
512 1st STREET N, Cabri, SK S0N 0J0
4beds
4baths
1,752sqft
Single Family Residence
Built in 1980
9,975 Square Feet Lot
$-- Zestimate®
C$128/sqft
C$-- HOA
What's special
Welcoming foyerOversized oak kitchenAbundant cabinetry and workspaceIsland w cooktopBuilt-in ovenStainless steel refrigeratorGenerous dining area
- 1 day |
- 5 |
- 0 |
Zillow last checked:
Listing updated:
Listed by:
Shannon Runcie,
eXp Realty
Source: Saskatchewan REALTORS® Association,MLS®#: SK043337Originating MLS®#: Saskatchewan REALTORS® Association
Facts & features
Interior
Bedrooms & bathrooms
- Bedrooms: 4
- Bathrooms: 4
Primary bedroom
- Features: Room Floor: Carpet
- Level: Main
- Area: 180.39 Square Feet
- Dimensions: 15.11x11.4
Bedroom
- Features: Room Floor: Carpet
- Level: Main
- Area: 105.83 Square Feet
- Dimensions: 10.7x10
Bedroom
- Features: Room Floor: Carpet
- Level: Main
- Area: 91.67 Square Feet
- Dimensions: 10x9.2
Bedroom
- Features: Room Floor: Carpet
- Level: Basement
- Area: 149.96 Square Feet
- Dimensions: 9.10x15.3
Other
- Features: Room Floor: Linoleum
- Level: Main
- Area: 20.83 Square Feet
- Dimensions: 4.2x5
Other
- Features: Room Floor: Linoleum
- Level: Main
- Area: 34.01 Square Feet
- Dimensions: 6.11x4.11
Other
- Features: Room Floor: Linoleum
- Level: Main
- Area: 49.17 Square Feet
- Dimensions: 10x4.11
Other
- Features: Room Floor: Linoleum
- Level: Basement
- Area: 81.13 Square Feet
- Dimensions: 8.3x9.10
Dining room
- Features: Room Floor: Laminate
- Level: Main
- Area: 166.84 Square Feet
- Dimensions: 12.11x12.11
Family room
- Features: Room Floor: Carpet
- Level: Basement
- Area: 486.67 Square Feet
- Dimensions: 24.4x20
Foyer
- Features: Room Floor: Tile
- Level: Main
- Area: 46.04 Square Feet
- Dimensions: 8.6x5.5
Kitchen
- Features: Room Floor: Laminate
- Level: Main
- Area: 159.31 Square Feet
- Dimensions: 12.11x12.4
Living room
- Features: Room Floor: Carpet
- Level: Main
- Area: 358.01 Square Feet
- Dimensions: 24.10x14.5
Other
- Features: Room Floor: Laminate
- Level: Main
- Area: 67.5 Square Feet
- Dimensions: 13.6x5
Other
- Features: Room Floor: Carpet
- Level: Basement
- Area: 119.46 Square Feet
- Dimensions: 11.9x10.2
Recreation room
- Features: Room Floor: Linoleum
- Level: Basement
- Area: 312.56 Square Feet
- Dimensions: 16.2x19.4
Storage
- Features: Room Floor: Wood
- Level: Basement
- Area: 27.17 Square Feet
- Dimensions: 7.7x3.7
Storage
- Features: Room Floor: Wood
- Level: Basement
- Area: 188 Square Feet
- Dimensions: 11.9x16
Utility room
- Features: Room Floor: Wood
- Level: Basement
- Area: 110.63 Square Feet
- Dimensions: 11.3x9.10
Heating
- Forced Air, Natural Gas
Cooling
- Central Air
Appliances
- Included: Water Heater, Gas Water Heater, Water Softener, Dishwasher Built In, Refrigerator, Microwave, Oven Built In, Stove
Features
- Windows: Window Treatments
- Basement: Crawl Space,Full,Finished,Sump Pump,Preserved Wood
- Number of fireplaces: 1
- Fireplace features: Gas
Interior area
- Total structure area: 1,752
- Total interior livable area: 1,752 sqft
Property
Parking
- Total spaces: 5
- Parking features: 1 Car Detached, Carport, RV Access/Parking, Parking Spaces, Garage Door Opnr/Control(S), Asphalt, Concrete Driveway, Single Driveway
- Garage spaces: 1
- Has carport: Yes
- Has uncovered spaces: Yes
- Details: Parking Size: 24.0x22.0
Features
- Patio & porch: Deck
- Exterior features: Lawn Back, Lawn Front
- Fencing: Partial
- Frontage length: 75.00
Lot
- Size: 9,975 Square Feet
- Dimensions: 133
- Features: Rectangular Lot, Trees/Shrubs, Underground Sprinkler
Details
- Other equipment: Satellite Dish
Construction
Type & style
- Home type: SingleFamily
- Architectural style: Bungalow
- Property subtype: Single Family Residence
Materials
- Rock Imitation, Siding
- Roof: Asphalt,Metal
Condition
- Year built: 1980
Community & HOA
Location
- Region: Cabri
Financial & listing details
- Price per square foot: C$128/sqft
- Annual tax amount: C$3,536
- Date on market: 7/22/2026
- Ownership: Freehold
Shannon Runcie
Shannon Runcie
(306) 741-6474
By pressing Contact Agent, you agree that the real estate professional identified above may call/text you about your search, which may involve use of automated means and pre-recorded/artificial voices. You don't need to consent as a condition of buying any property, goods, or services. Message/data rates may apply. You also agree to our Terms of Use. Zillow does not endorse any real estate professionals. We may share information about your recent and future site activity with your agent to help them understand what you're looking for in a home.
Price history
| Date | Event | Price |
|---|---|---|
| 7/22/2026 | Listed for sale | C$224,900C$128/sqft |
Source: Saskatchewan REALTORS® Association #SK043337 Report a problem | ||
Public tax history
Tax history is unavailable.
Climate risks
Neighborhood: S0N
Nearby schools
GreatSchools rating
No schools nearby
We couldn't find any schools near this home.
- C$240,0004 bd3 ba1.3k sqft394 Standard St, Pennant, SK S0N1X0For Sale

- C$135,0002 bd1 ba1.2k sqft295 Ensign St, Pennant, SK S0N1X0For Sale

- C$59,9004 bd2 ba880 sqft102 Wayne St, Abbey, SK S0N0A0For Sale
- C$---- bd-- ba-- sqft339 Main St, Leader, SK S0N1E0Off Market
- C$--3 bd2 ba-- sqft242 Main St, Leader, SK S0N1E0Off Market
- C$184,9005 bd3 ba2k sqft101 Railway Ave, Lancer, SK S0N1G0For Sale
- C$35,0002 bd1 ba845 sqft221 Plume St, Lancer, SK S0N1G0For Sale
- C$204,9003 bd4 ba2.2k sqft105 4th Ave W, Kyle, SK S0L1T0For Sale
Similar homes
- C$240,0004 bd3 ba1.3k sqft394 Standard STREET, Pennant, SK S0N 1X0For SaleMLS ID #SK027579, Deanna Strieb, RE/MAX of Swift Current. Saskatchewan REALTORS® Association
- C$135,0002 bd1 ba1.2k sqft295 Ensign STREET, Pennant, SK S0N 1X0For SaleMLS ID #SK042686, Jaceil Peakman, eXp Realty. Saskatchewan REALTORS® Association
