Better than new construction, this stunning Brighton model offers 5 bedrooms, 4 bathrooms, and an exceptional floor plan designed for modern living. This move in ready home features an open concept layout filled with abundant natural light, stylish finishes, and contemporary fixtures throughout. The spacious kitchen is the heart of the home, offering ample cabinetry, generous counter space, and an open flow to the main living and dining areas perfect for both everyday living and entertaining. The thoughtfully designed floor plan provides flexibility and comfort with spacious bedrooms and well appointed bathrooms. Step outside to a fully fenced backyard overlooking a peaceful pond, creating the perfect setting for relaxing, entertaining, or enjoying Florida's beautiful weather. Conveniently located just minutes from Historic St. Augustine, residents enjoy easy access to exceptional shopping, dining, and entertainment. Beautiful historic area and beaches are only 4 miles away.
Active
$399,000
210 ASHBROOK Street, St. Augustine, FL 32084
5beds
2,491sqft
Single Family Residence
Built in 2024
5,227 Square Feet Lot
$392,700 Zestimate®
$160/sqft
$33/mo HOA
What's special
Stylish finishesSpacious bedroomsContemporary fixtures throughoutSpacious kitchenGenerous counter spaceWell appointed bathroomsAmple cabinetry
- 7 days
- 283
- 20
Likely to sell faster than
Zillow last checked:
Listing updated:
Listed by:
CASSANDRA SHOBER 904-755-2647,
SOLANO REAL ESTATE LLC 904-813-8935
Source: realMLS,MLS#: 2168560
Facts & features
Interior
Bedrooms & bathrooms
- Bedrooms: 5
- Bathrooms: 4
- Full bathrooms: 3
- 1/2 bathrooms: 1
Heating
- Electric
Cooling
- Central Air
Appliances
- Included: Dishwasher, Microwave, Refrigerator
- Laundry: Electric Dryer Hookup, Washer Hookup
Features
- Entrance Foyer, Pantry, Walk-In Closet(s)
Interior area
- Total interior livable area: 2,491 sqft
Property
Parking
- Total spaces: 2
- Parking features: Attached, Garage
- Attached garage spaces: 2
Features
- Stories: 2
- Patio & porch: Covered, Front Porch
- Fencing: Back Yard
- Has view: Yes
- View description: Pond
- Has water view: Yes
- Water view: Pond
Lot
- Size: 5,227 Square Feet
Details
- Parcel number: 0948521240
Construction
Type & style
- Home type: SingleFamily
- Architectural style: Traditional
- Property subtype: Single Family Residence
- Attached to another structure: Yes
Materials
- Roof: Shingle
Condition
- New construction: No
- Year built: 2024
Utilities & green energy
- Water: Public
- Utilities for property: Electricity Connected, Sewer Connected, Water Connected
Community & HOA
Community
- Subdivision: Ravenswood Village
HOA
- Has HOA: Yes
- HOA fee: $100 quarterly
Location
- Region: Saint Augustine
Financial & listing details
- Price per square foot: $160/sqft
- Tax assessed value: $345,363
- Annual tax amount: $5,005
- Date on market: 10/9/2026
- Listing terms: Cash,Conventional,FHA,VA Loan
- Road surface type: Asphalt
Estimated market value
$392,700
$373,000 - $412,000
$2,896/mo
Price history
| Date | Event | Price |
|---|---|---|
| 10/9/2026 | Listed for sale | $399,000-0.3%$160/sqft |
Source:  realMLS #2168560 Report a problem realMLS #2168560 Report a problem | ||
| 9/22/2026 | Listing removed | $400,000$161/sqft |
Source: realMLS #2149366 Report a problem | ||
| 8/19/2026 | Price change | $400,000-2.4%$161/sqft |
Source: realMLS #2149366 Report a problem | ||
| 7/30/2026 | Price change | $410,000-6.6%$165/sqft |
Source: realMLS #2149366 Report a problem | ||
| 7/4/2026 | Price change | $439,000-2.2%$176/sqft |
Source: realMLS #2149366 Report a problem | ||
| 6/15/2026 | Listed for sale | $449,000+14%$180/sqft |
Source: realMLS #2149366 Report a problem | ||
| 2/25/2025 | Sold | $393,990-3.2%$158/sqft |
Source: realMLS #2043855 Report a problem | ||
| 12/26/2024 | Pending sale | $406,990$163/sqft |
Source: realMLS #2043855 Report a problem | ||
| 12/11/2024 | Price change | $406,990-0.2%$163/sqft |
Source: realMLS #2043855 Report a problem | ||
| 12/3/2024 | Price change | $407,990-0.2%$164/sqft |
Source: realMLS #2043855 Report a problem | ||
| 11/27/2024 | Price change | $408,990-0.2%$164/sqft |
Source: realMLS #2043855 Report a problem | ||
| 11/19/2024 | Price change | $409,990-0.2%$165/sqft |
Source: realMLS #2043855 Report a problem | ||
| 11/12/2024 | Price change | $410,990-0.2%$165/sqft |
Source: realMLS #2043855 Report a problem | ||
| 11/5/2024 | Price change | $411,990-0.7%$165/sqft |
Source: realMLS #2043855 Report a problem | ||
| 8/23/2024 | Listed for sale | $414,990$167/sqft |
Source: realMLS #2043855 Report a problem | ||
Public tax history
| Year | Property taxes | Tax assessment |
|---|---|---|
| 2025 | $5,005 +511.1% | $345,363 +431.3% |
| 2024 | $819 | $65,000 +1200% |
| 2023 | -- | $5,000 |
Find assessor info on the county website
Monthly payment
Est. payment
Payment breakdown
Explore the cost of this home by adjusting the details. Changes won't be saved.Climate risks
Neighborhood: 32084


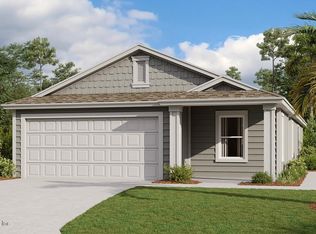
Similar homes
- $399,9004 bd3 ba2k sqft404 LAKE SINCLAIR Street, St. Augustine, FL 32084For Sale
 MLS ID #2156770, MARIA A TILTON. realMLS
 - $399,0003 bd2 ba1.5k sqft165 Plaza Del Rio Dr, Saint Augustine, FL 32084For Sale
 MLS ID #263944, Noah Bailey, Keller Williams Realty Atlantic Partners St Augustine. St Augustine St Johns County BOR
 - $400,0004 bd3 ba2.2k sqft218 CAMINHA Road, St. Augustine, FL 32084For Sale
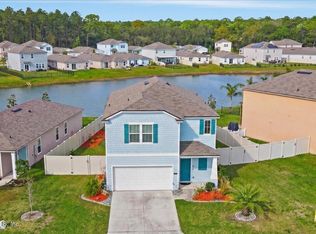 MLS ID #2133264, CHRISTOPHER T SNOW. realMLS
 - $374,9003 bd2 ba1.6k sqft78 Stonegate Ave, Saint Augustine, FL 32084For Sale
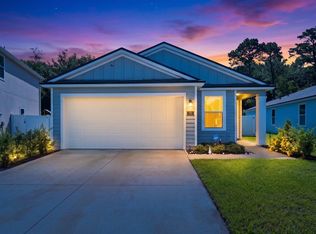 MLS ID #263375, Caitlin Daugherty, ONE Sotheby's Int A1A Beach. St Augustine St Johns County BOR
