The Sackets Harbor Village Home You Have Been Waiting For!
This newer, custom-built ranch is loaded with premium upgrades, including a professionally
finished upper level and a spectacular four-season sunroom that all together deliver over 2,900 sq ft of luxurious living space.
Elegant Interior & Open-Concept Design
• Foyer: Drenched in natural light from a transom-window front door with elegant sidelights.
• Premium Finishes: Features airy 9-foot ceilings, hickory hardwood floors, and classic natural wood shaker-style doors and trim throughout the home.
• Great Room: An open-concept living and dining area anchored by a gorgeous stone natural gas fireplace.
• Gourmet Kitchen: Equipped with stainless steel appliances, a large pantry, quartz countertops and backsplash, and a large island with seating.
Main-Level Luxury & Sunroom
• Four-Season Room: French doors off the kitchen open to a vaulted-ceiling sunroom—a perfect year-round retreat.
• Primary Suite: Features a spacious bedroom and an attached bath with a premium marble shower, marble flooring, and a quartz-top vanity.
• Additional Bedrooms: Two more large bedrooms served by a second full bath, also finished in marble and quartz.
• Main-Floor Utility: Includes abundant closet storage and a laundry room just off the garage entrance.
Bonus Spaces & Upgrades
• Finished Upper Level: Ideal for a home office, game room, or private guest suite. Features vaulted exposed-beam ceilings, hardwood floors, a walk-in closet, and a full bath with custom marble work.
• Show-Stopping Garage: A completely finished 2-car garage, it's a beauty!
• Mechanicals & Outdoors: Features central air, on-demand hot water, a Generac whole-house generator, a garden shed, gutters, and a meticulously landscaped, fully fenced yard with a stone paver patio and screened gazebo.
Unbeatable Village Location, municipal water and sewer, plus you can truly walk to everything. Just two blocks from downtown and the school, with the public boat launch is right at the end of the street.
A custom home like this in the heart of Sackets Harbor rarely hits the market. Call today to schedule your private tour you don't want to miss it.
Pending
$519,999
210 Bayard St, Sackets Harbor, NY 13685
4beds
2,905sqft
Single Family Residence
Built in 2019
0.29 Acres Lot
$-- Zestimate®
$179/sqft
$-- HOA
What's special
Screened gazeboGarden shedStone paver patioLarge pantryHickory hardwood floorsQuartz countertops and backsplashSpectacular four-season sunroom
- 36 days
- 171
- 7
Zillow last checked:
Listing updated:
Listed by:
Lake Ontario Realty, LLC 315-649-3434,
Mandy Bray 315-649-3434
Source: NYSAMLSs,MLS#: S1713910 Originating MLS: Jefferson-Lewis Board
Originating MLS: Jefferson-Lewis BoardFacts & features
Interior
Bedrooms & bathrooms
- Bedrooms: 4
- Bathrooms: 3
- Full bathrooms: 3
- Main level bathrooms: 2
- Main level bedrooms: 3
Heating
- Gas, Zoned, Forced Air
Cooling
- Zoned, Central Air
Appliances
- Included: Dishwasher, Exhaust Fan, Disposal, Gas Oven, Gas Range, Gas Water Heater, Microwave, Refrigerator, Range Hood, Tankless Water Heater
- Laundry: Main Level
Features
- Breakfast Bar, Ceiling Fan(s), Entrance Foyer, French Door(s)/Atrium Door(s), Separate/Formal Living Room, Kitchen Island, Living/Dining Room, Pantry, Quartz Counters, Natural Woodwork, Bedroom on Main Level, Convertible Bedroom, Bath in Primary Bedroom, Main Level Primary, Primary Suite
- Flooring: Hardwood, Marble, Tile, Varies
- Windows: Thermal Windows
- Basement: Crawl Space,Sump Pump
- Number of fireplaces: 2
Interior area
- Total structure area: 2,905
- Total interior livable area: 2,905 sqft
Video & virtual tour
Property
Parking
- Total spaces: 2
- Parking features: Attached, Electricity, Garage, Storage, Garage Door Opener
- Attached garage spaces: 2
Features
- Levels: Two
- Stories: 2
- Patio & porch: Patio
- Exterior features: Blacktop Driveway, Fully Fenced, Patio, Private Yard, See Remarks
- Fencing: Full
Lot
- Size: 0.29 Acres
- Dimensions: 119 x 107
- Features: Corner Lot, Rectangular, Rectangular Lot, Residential Lot
Details
- Additional structures: Gazebo, Shed(s), Storage
- Parcel number: 2238010880270001067000
- Special conditions: Standard
- Other equipment: Generator
Construction
Type & style
- Home type: SingleFamily
- Architectural style: Ranch
- Property subtype: Single Family Residence
Materials
- Stone, Vinyl Siding, ICFs (Insulated Concrete Forms)
- Roof: Architectural,Pitched,Shingle
Condition
- Resale
- Year built: 2019
Utilities & green energy
- Electric: Circuit Breakers
- Sewer: Connected
- Water: Connected, Public
- Utilities for property: Cable Available, High Speed Internet Available, Sewer Connected, Water Connected
Community & HOA
Location
- Region: Sackets Harbor
Financial & listing details
- Price per square foot: $179/sqft
- Tax assessed value: $475,200
- Annual tax amount: $7,769
- Date on market: 9/11/2026
- Cumulative days on market: 24 days
- Listing terms: Cash,Conventional,VA Loan
Estimated market value
Not available
Estimated sales range
Not available
Not available
Price history
| Date | Event | Price |
|---|---|---|
| 9/26/2026 | Pending sale | $519,999$179/sqft |
Source:  NYSAMLSs #S1713910 Report a problem NYSAMLSs #S1713910 Report a problem | ||
| 9/16/2026 | Contingent | $519,999$179/sqft |
Source: NYSAMLSs #S1713910 Report a problem | ||
| 9/11/2026 | Listed for sale | $519,999$179/sqft |
Source: NYSAMLSs #S1713910 Report a problem | ||
Public tax history
| Year | Property taxes | Tax assessment |
|---|---|---|
| 2025 | -- | $370,200 |
| 2024 | -- | $370,200 |
| 2023 | -- | $370,200 +56.6% |
| 2022 | -- | $236,400 +0.4% |
| 2021 | -- | $235,400 +41% |
| 2020 | -- | $167,000 +610.6% |
| 2019 | -- | $23,500 |
| 2018 | -- | $23,500 +5.3% |
| 2017 | $367 | $22,325 +26.7% |
| 2016 | -- | $17,625 |
| 2015 | -- | $17,625 |
| 2014 | -- | $17,625 |
| 2013 | -- | $17,625 +7.1% |
| 2012 | -- | $16,450 +7.7% |
| 2011 | -- | $15,275 -35% |
| 2010 | -- | $23,500 |
| 2009 | -- | $23,500 -1.6% |
| 2008 | -- | $23,875 |
Find assessor info on the county website
Monthly payment
Climate risks
Neighborhood: 13685
Similar homes
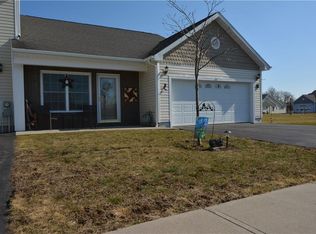
- $413,9993 bd3 ba1.9k sqft114 W Washington St, Sackets Harbor, NY 13685For Sale
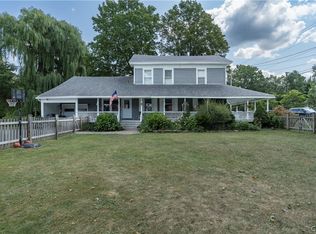
 MLS ID #S1710216, Mandy Bray, Listing by: Lake Ontario Realty, LLC. NYSAMLSs
 - $549,9003 bd3 ba1.8k sqft20949 Storrs Rd, Sackets Harbor, NY 13685For Sale
 MLS ID #S1671525, Amanda J Miller, Listing by: Lake Ontario Realty, LLC. NYSAMLSs
 - $419,9003 bd2 ba1.7k sqft113 Hounsfield St, Sackets Harbor, NY 13685For Sale
 MLS ID #S1695896, Lori Gervera, Listing by: North Country Realty Group. NYSAMLSs
 - $489,0004 bd2 ba2.1k sqft18980 County Route 59, Dexter, NY 13634For Sale
 MLS ID #S1697167, Kirk Gilchrist, Listing by: Bridgeview Real Estate. NYSAMLSs
 - $485,0004 bd3 ba2.3k sqft15320 County Route 66, Adams Center, NY 13606For SaleMLS ID #S1702981, Jennifer Berie, Listing by: Jefferson Realty and Property Management. NYSAMLSs
- $499,9004 bd3 ba3.3k sqft21275 County Route 63, Watertown, NY 13601For SaleMLS ID #S1678402, Tara M Marzano, Listing by: Marzano Real Estate, LLC.. NYSAMLSs
- $449,9005 bd3 ba2.9k sqft45 Grant St, Dexter, NY 13634For SaleMLS ID #S1696422, The Kenney Team, Listing by: Keller Williams Northern New York. NYSAMLSs
- $549,9005 bd4 ba3.5k sqft24048 Gotham Street Rd, Watertown, NY 13601For SaleMLS ID #S1703732, Lori Gervera, Listing by: North Country Realty Group. NYSAMLSs
- $512,5005 bd3 ba2.5k sqft21841 Lane Rd, Watertown, NY 13601For SaleMLS ID #S1696998, Elizabeth Rushell Chaltain, Listing by: Chaltain Realty, LLC. NYSAMLSs
- $499,5004 bd2 ba2.5k sqft475 Bugbee Dr, Watertown, NY 13601For SaleMLS ID #S1679682, Karen Peebles, Listing by: Berkshire Hathaway HomeServices CNY Realty Watn. NYSAMLSs
- $449,9004 bd3 ba2.3k sqft31083 County Route 179, Chaumont, NY 13622For SaleMLS ID #S1717112, Jennifer L Flynn, Listing by: Bridgeview Real Estate. NYSAMLSs
- $344,9004 bd3 ba2.1k sqft8929 State Route 12e, Chaumont, NY 13622For SaleMLS ID #S1722831, Amanda J Miller, Listing by: Lake Ontario Realty, LLC. NYSAMLSs
- $649,9004 bd3 ba3k sqft27747 Water St, Chaumont, NY 13622For SaleMLS ID #S1709109, Kiah Sugrue, Listing by: Lake Ontario Realty, LLC. NYSAMLSs
- $360,0005 bd2 ba2.4k sqft217 E Grove St, Dexter, NY 13634For SaleMLS ID #S1704691, Ricky Gates, Listing by: eXp Realty. NYSAMLSs
- $419,9004 bd3 ba2.4k sqft701 Greensview Dr, Watertown, NY 13601For SaleMLS ID #S1711355, Lori Gervera, Listing by: North Country Realty Group. NYSAMLSs
- $399,0003 bd3 ba2.8k sqft2 Grant St, Dexter, NY 13634For SaleMLS ID #S1680811, The Kenney Team, Listing by: Keller Williams Northern New York. NYSAMLSs
- $449,0003 bd2 ba1.6k sqft30005 County Route 179, Chaumont, NY 13622For SaleMLS ID #S1710465, William Leepy, Listing by: NNY Homes Inc. NYSAMLSs
- $429,0003 bd3 ba2.2k sqft26158 Allen Dr, Watertown, NY 13601For SaleMLS ID #S1720481, Robert Gardner, Listing by: Bridgeview Real Estate. NYSAMLSs
- $424,9005 bd3 ba2.7k sqft254 Flower Ave W, Watertown, NY 13601For SaleMLS ID #S1708328, Julie Ablan-Woodrow, Listing by: Marble Key Realty LLC. NYSAMLSs
- $369,9003 bd3 ba2.5k sqft7318 Pine Woods Rd, Three Mile Bay, NY 13693For SaleMLS ID #S1666885, Michele Fischetti, Listing by: Bridgeview Real Estate. NYSAMLSs
