Experience elevated living at Cresswind Twin Lakes in this impeccably appointed luxury residence offering 4 spacious bedrooms and 4 beautiful baths, along with a formal dining room, flexible den, chef-inspired gourmet kitchen—4th bedroom can be used as a bonus room for anything you desire! An extended full 3-car garage to fit your cars, golfcart and all your toys! This thoughtfully designed open-concept floorplan provide both sophistication and exceptional functionality—ideal for refined everyday living and elegant entertaining. Enjoy seamless indoor-outdoor living on the screened, covered patio, perfectly situated on fenced homesite that captures stunning sunrise and sunset views. This home delivers true maintenance-free living, with the HOA covering both front/back lawn care, security system, internet and cable, and extensive recreation all within a private, gated community. Resort-style amenities elevate the lifestyle, including lakes with kayak launch, pickleball and tennis courts, an indoor pool, a spectacular outdoor resort pool, state-of-the-art fitness center, and an exclusive 14,000-square-foot clubhouse. Miles of nature trails, curated social events, concerts, and community activities create an engaging and vibrant environment. Designed for comfort and peace of mind, the home features a whole-house natural gas generator, tankless water heater, whole house water filtration system, radiant barrier in roof for better energy efficiency and luxury LVP flooring throughout—no carpet. Fireplace with mantle, hearth and remote control. Video door bell. Numerous upscale upgrades are already in place, including an adjustable 70 inch flat screen TV over the fireplace mantle, Smart refrigerator, and washer/dryer, allowing for effortless move-in. Located in the award-winning 55+ active adult community of Cresswind at Twin Lakes, this exceptional home offers convenient access to Atlanta via I-85 and PeachPass, while being moments from Chateau Elan Winery, premier dining and entertainment in the Gwinnett/Buford corridor, Lake Lanier, the Blue Ridge Mountains, and the draw of Athens, Georgia. PEAR floor plan with finished upstairs bonus room. Owner/Agent.
Closed
$807,000
210 Bear Way, Hoschton, GA 30548
4beds
2,936sqft
Single Family Residence, Residential
Built in 2024
8,276 Square Feet Lot
$804,000 Zestimate®
$275/sqft
$2,599 Estimated rent
Home value
$804,000
Estimated sales range
Not available
$2,599/mo
Zestimate® history
Owner options
List your home for rent
$2,599/mo
Rent Zestimate®
Find your next renter with Zillow Rental Manager. Plus, with online applications, you can quickly screen prospective tenants – for free.
$2,599/mo
Rent Zestimate®
Refinance and save
$5,316/mo
Est. payment
Refinancing to a lower rate could help reduce your monthly payments and save thousands over the life of the loan.
$5,316/mo
Est. payment
Explore your selling options
Work with a Zillow partner agent
Leverage their expertise and Zillow's premium Showcase listings to get your home seen by more buyers.
Get startedList with your own agent
Get your home in front of millions of buyers by listing it on Zillow.
Learn how to do itSell it yourself
Take full control of how buyers see your home on Zillow by listing For Sale by Owner (FSBO).
List your homeWhat's special
Zillow last checked:
Listing updated:
Listed by:
John Lekas,
LoKation Real Estate, LLC 770-330-7599
Bought with:
Rachel Lock, 364134
Hill Wood Realty, LLC.
Source: FMLS GA,MLS#: 7743293
Facts & features
Interior
Bedrooms & bathrooms
- Bedrooms: 4
- Bathrooms: 4
- Full bathrooms: 4
- Main level bathrooms: 3
- Main level bedrooms: 3
Rooms
- Room types: Attic, Bathroom, Bonus Room, Den, Dining Room
Primary bedroom
- Features: Master on Main, Oversized Master, Split Bedroom Plan
- Level: Master on Main, Oversized Master, Split Bedroom Plan
Bedroom
- Features: Master on Main, Oversized Master, Split Bedroom Plan
Primary bathroom
- Features: Double Vanity
Dining room
- Features: Separate Dining Room
Kitchen
- Features: Breakfast Bar, Breakfast Room, Cabinets White, Kitchen Island, Pantry Walk-In, Solid Surface Counters, View to Family Room
Heating
- Central, ENERGY STAR Qualified Equipment, Forced Air, Natural Gas
Cooling
- Attic Fan, Ceiling Fan(s), ENERGY STAR Qualified Equipment, Zoned
Appliances
- Included: Dishwasher, Disposal, Double Oven, Dryer, ENERGY STAR Qualified Appliances, ENERGY STAR Qualified Water Heater, Gas Cooktop, Gas Water Heater, Microwave, Refrigerator, Tankless Water Heater, Washer
- Laundry: Laundry Room, Main Level, Sink
Features
- Bookcases, Coffered Ceiling(s), Crown Molding, Double Vanity, Entrance Foyer, High Ceilings 9 ft Main, High Ceilings 9 ft Upper, High Ceilings 10 ft Main, Recessed Lighting, Smart Home, Tray Ceiling(s), Walk-In Closet(s)
- Flooring: Luxury Vinyl, Tile
- Windows: Double Pane Windows, Insulated Windows
- Basement: None
- Number of fireplaces: 1
- Fireplace features: Blower Fan, Gas Log, Great Room
- Common walls with other units/homes: No Common Walls
Interior area
- Total structure area: 2,936
- Total interior livable area: 2,936 sqft
- Finished area above ground: 2,936
Property
Parking
- Total spaces: 6
- Parking features: Attached, Garage, Garage Door Opener
- Attached garage spaces: 3
Accessibility
- Accessibility features: Accessible Bedroom
Features
- Levels: Two
- Stories: 2
- Patio & porch: Covered, Front Porch, Patio, Rear Porch, Screened
- Exterior features: Lighting, Private Yard, Rain Gutters
- Pool features: None
- Spa features: Community, Community
- Fencing: Back Yard,Fenced
- Has view: Yes
- View description: Trees/Woods
- Waterfront features: None
- Body of water: None
Lot
- Size: 8,276 Square Feet
- Dimensions: 145 x 60
- Features: Back Yard, Front Yard, Landscaped, Level, Sprinklers In Front, Sprinklers In Rear
Details
- Additional structures: None
- Parcel number: 121A 757
- Other equipment: Generator, Irrigation Equipment
- Horse amenities: None
Construction
Type & style
- Home type: SingleFamily
- Architectural style: Craftsman,Farmhouse,Traditional
- Property subtype: Single Family Residence, Residential
Materials
- Brick Front, HardiPlank Type
- Foundation: Slab
- Roof: Composition
Condition
- Resale
- New construction: No
- Year built: 2024
Details
- Builder name: Kolter Homes
Utilities & green energy
- Electric: 110 Volts, 220 Volts in Garage, Generator
- Sewer: Public Sewer
- Water: Public
- Utilities for property: Underground Utilities
Green energy
- Green verification: ENERGY STAR Certified Homes
- Energy efficient items: Construction, HVAC
- Energy generation: None
Community & HOA
Community
- Features: Clubhouse, Community Dock, Dog Park, Fishing, Fitness Center, Gated, Lake, Near Trails/Greenway, Pickleball, Pool, Tennis Court(s)
- Security: Carbon Monoxide Detector(s), Closed Circuit Camera(s), Fire Alarm, Security Gate, Security System Owned, Smoke Detector(s)
- Senior community: Yes
- Subdivision: Cresswind At Twin Lakes
HOA
- Has HOA: No
- Services included: Cable TV, Internet, Maintenance Grounds, Pest Control, Receptionist, Security, Swim, Tennis
- HOA phone: 706-684-9095
Location
- Region: Hoschton
Financial & listing details
- Price per square foot: $275/sqft
- Tax assessed value: $523,500
- Annual tax amount: $6,521
- Date on market: 4/26/2026
- Cumulative days on market: 8 days
- Listing terms: Cash,Conventional,FHA,VA Loan
- Road surface type: Asphalt
Price history
| Date | Event | Price |
|---|---|---|
| 6/15/2026 | Sold | $807,000-1.3%$275/sqft |
Source:  FMLS GA #7743293 Report a problem FMLS GA #7743293 Report a problem | ||
| 5/5/2026 | Pending sale | $817,750$279/sqft |
Source: FMLS GA #7743293 Report a problem | ||
| 4/26/2026 | Listed for sale | $817,750+9.4%$279/sqft |
Source: FMLS GA #7743293 Report a problem | ||
| 3/5/2025 | Sold | $747,250+1%$255/sqft |
Source: Public Record Report a problem | ||
| 12/20/2024 | Listed for sale | $739,900$252/sqft |
Source:  Kolter Homes Report a problem Kolter Homes Report a problem | ||
Public tax history
| Year | Property taxes | Tax assessment |
|---|---|---|
| 2025 | $6,446 | $209,400 |
Find assessor info on the county website
Neighborhood: 30548
Nearby homes
- $715,0003 bd3 ba3.2k sqft224 Bear Way, Hoschton, GA 30548Sold

- $680,0002 bd2 ba2.2k sqft198 Bear Way, Hoschton, GA 30548Sold
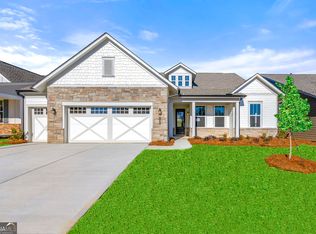
- $579,9902 bd2 ba1.8k sqft203 Bear Way, Hoschton, GA 30548New Construction
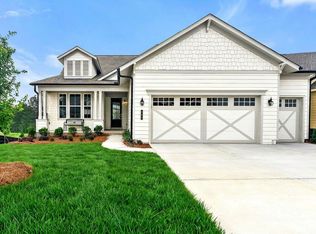
- $579,9902 bd2 ba-- sqft203 Bear Way, Hoschton, GA 30548New Construction
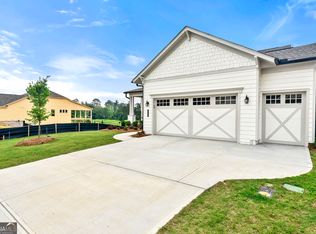
- $479,0002 bd2 ba1.8k sqft178 Bear Way, Hoschton, GA 30548For Sale
- $646,9002 bd2 ba-- sqft168 Bear Way, Hoschton, GA 30548Sold
- $659,9002 bd2 ba2.2k sqft168 Bear Way, Hoschton, GA 30548For Sale
- $632,600-- bd3 ba2.5k sqft591 Huron Ln, Hoschton, GA 30548Off Market
Nearby schools
GreatSchools rating
- 7/10West Jackson Elementary SchoolGrades: PK-5Distance: 2 mi
- 7/10West Jackson Middle SchoolGrades: 6-8Distance: 4.3 mi
- 5/10Jackson County High SchoolGrades: 9-12Distance: 5 mi
Schools provided by the listing agent
- Elementary: West Jackson
- Middle: West Jackson
- High: Jackson County
Source: FMLS GA. This data may not be complete. We recommend contacting the local school district to confirm school assignments for this home.
Get a cash offer in 3 minutes
Find out how much your home could sell for in as little as 3 minutes with a no-obligation cash offer.
Estimated market value
$804,000
Get a cash offer in 3 minutes
Find out how much your home could sell for in as little as 3 minutes with a no-obligation cash offer.
Estimated market value
$804,000
- Georgia
- Jackson County
- Hoschton
- 30548
- 210 Bear Way
