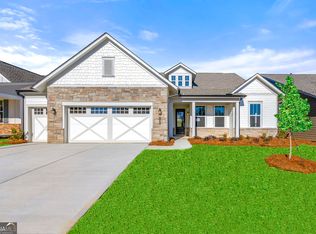
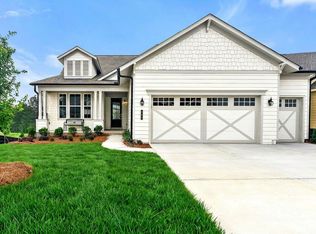
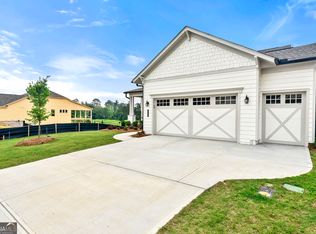
Welcome to this move-in ready, popular Pear floor plan in Cresswind Georgia at Twin Lakes, a premier lakefront active adult community. Completed just a few months ago on a quiet lot away from main roads, this immaculate home perfectly blends high-end finishes with exceptional indoor-outdoor living. The open-concept design features 11-foot ceilings and durable luxury EVP flooring throughout the entire home, creating a cohesive feel. At the heart of the home, the chef’s kitchen showcases quartz countertops, white perimeter cabinetry paired with a beautiful Arabesque tile backsplash, rose gold hardware, and a single-bowl stainless steel sink. Premium GE Café appliances include a gas cooktop and built-in ovens. The kitchen flows effortlessly into a great room highlighted by crown molding, LED lighting, and a linear gas fireplace. The flexible layout offers 3 bedrooms, 3 full baths, and a private den. Everyday conveniences include an entryway drop zone, a laundry room with a sink, and an expansive 3-car garage with a 4-foot extension. Upstairs, a spacious open loft comes pre-plumbed for a bath, ready to be finished to fit your lifestyle. Outside, a very large screened porch and patio overlook a private yard with new landscaping that can easily be fenced in. Avoid the build process and move right into this highly upgraded, like-new home today! Cresswind at Twin Lake is a 55+ Active Adult Community that offers a resort lifestyle featuring Georgia's largest private pickleball complex, a resident-exclusive clubhouse with an indoor heated Olympic-size pool, a state of the art fitness center, a bandshell, and a full time Lifestyle Director. Located minutes from downtown Hoschton and Braselton!
Active
$749,000
224 Bear Way, Hoschton, GA 30548
3beds
3,270sqft
Single Family Residence, Residential
Built in 2025
8,712 Square Feet Lot
$738,900 Zestimate®
$229/sqft
$310/mo HOA
What's special
Linear gas fireplaceHigh-end finishesCrown moldingOpen-concept designBeautiful arabesque tile backsplashRose gold hardwareLed lighting
- 29 days |
- 275 |
- 13 |
Zillow last checked:
Listing updated:
Listed by:
Brianna Smull Maier,
Virtual Properties Realty.com 678-425-8155
Source: FMLS GA,MLS#: 7786542
Loading...
Facts & features
Interior
Bedrooms & bathrooms
- Bedrooms: 3
- Bathrooms: 3
- Full bathrooms: 3
- Main level bathrooms: 3
- Main level bedrooms: 3
Rooms
- Room types: Den
Other
- Description: Screened Porch
- Level: Main
Heating
- Central
Cooling
- Ceiling Fan(s), Central Air
Appliances
- Included: Dishwasher, Disposal, Gas Cooktop, Microwave, Range Hood
- Laundry: Laundry Room, Main Level, Sink
Features
- Crown Molding, Walk-In Closet(s), Other
- Flooring: Luxury Vinyl, Tile
- Windows: Double Pane Windows, Insulated Windows, Window Treatments
- Basement: None
- Attic: Pull Down Stairs
- Number of fireplaces: 1
- Fireplace features: Gas Starter
- Common walls with other units/homes: No Common Walls
Interior area
- Total structure area: 3,270
- Total interior livable area: 3,270 sqft
Video & virtual tour
Property
Parking
- Total spaces: 3
- Parking features: Garage
- Garage spaces: 3
Accessibility
- Accessibility features: None
Features
- Levels: Two
- Stories: 2
- Patio & porch: Patio, Screened
- Exterior features: Private Yard, Boat Launch
- Pool features: None
- Spa features: None
- Fencing: None
- Has view: Yes
- View description: Neighborhood
- Waterfront features: None
- Body of water: Other
Lot
- Size: 8,712 Square Feet
- Features: Back Yard
Details
- Additional structures: None
- Parcel number: 121A 758
- Other equipment: None
- Horse amenities: None
Construction
Type & style
- Home type: SingleFamily
- Architectural style: Ranch
- Property subtype: Single Family Residence, Residential
Materials
- Cement Siding
- Foundation: Slab
- Roof: Composition
Condition
- Resale
- New construction: No
- Year built: 2025
Utilities & green energy
- Electric: 110 Volts
- Sewer: Public Sewer
- Water: Public
- Utilities for property: Cable Available, Electricity Available, Natural Gas Available, Underground Utilities, Water Available
Green energy
- Energy efficient items: None
- Energy generation: None
Community & HOA
Community
- Features: Clubhouse, Fitness Center, Gated, Homeowners Assoc, Lake, Pickleball, Playground, Pool
- Security: Smoke Detector(s)
- Senior community: Yes
- Subdivision: Cresswind At Twin Lakes
HOA
- Has HOA: Yes
- Services included: Cable TV, Internet, Maintenance Grounds, Pest Control, Swim, Tennis
- HOA fee: $310 monthly
Location
- Region: Hoschton
Financial & listing details
- Price per square foot: $229/sqft
- Annual tax amount: $2,045
- Date on market: 6/8/2026
- Cumulative days on market: 29 days
- Electric utility on property: Yes
- Road surface type: Asphalt
Estimated market value
$738,900
$702,000 - $776,000
$2,676/mo
Price history
| Date | Event | Price |
|---|---|---|
| 6/12/2026 | Listed for sale | $749,000+5.5%$229/sqft |
Source: | ||
| 1/7/2026 | Sold | $709,900-2.7%$217/sqft |
Source: | ||
| 1/6/2026 | Pending sale | $729,900$223/sqft |
Source: | ||
| 11/4/2025 | Listed for sale | $729,900$223/sqft |
Source: | ||
Public tax history
Tax history is unavailable.
Monthly payment
Est. payment$--/mo
Payment breakdown
Explore the cost of this home by adjusting the details. Changes won't be saved.All calculations are estimates and provided by Zillow, Inc. for informational purposes only. Actual amounts may vary.
HOA fees may include property taxes on listings classified as Co-Ops. Contact the listing agent and/or owner for fee details.
Mortgage interest rates are dependent on a number of factors, including credit score, down payment, and repayment length. Interest rate data provided by Zillow Group Marketplace, Inc. as of 1/1/1970 from various mortgage lenders with which we have lead or other similar arrangements; the Estimated Payment is an average of those rates.
See how much you could borrow to make a competitive offer.
Climate risks
Neighborhood: 30548
Nearby schools
GreatSchools rating
- 7/10West Jackson Elementary SchoolGrades: PK-5Distance: 2 mi
- 7/10West Jackson Middle SchoolGrades: 6-8Distance: 4.3 mi
- 5/10Jackson County High SchoolGrades: 9-12Distance: 5 mi
A local agent can set up tours, give advice and negotiate with sellers.
- Georgia
- Jackson County
- Hoschton
- 30548
- 224 Bear Way