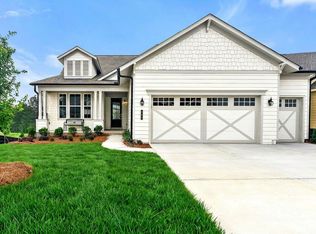
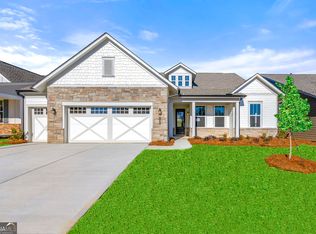
NEW CONSTRUCTION! This CEDAR FLOOR PLAN with unfinished Basement backing up to a pond. Cresswind Georgia at Twin Lakes Metro Atlanta award winning 55+ Active Adult Communities. We are minutes from historic downtown Hoschton and Braselton. Easy access to Atlanta and less than an hour from some of the State's best destinations, including the Blue Ridge Mountains, Lake Lanier, Athens, and more. Our community has Georgia's Largest Private Pickleball Complex, a resident's exclusive clubhouse with an indoor heated senior Olympic size pool, presentation kitchen, ballroom, state-of-the-art fitness center, bandshell, and various other indoor and outdoor amenities including a full-time Award-Winning Lifestyle Director. Our new construction, single level homes are designed for low maintenance living with lawn care included. Our designer finishes are carefully selected. They include a gourmet kitchen with quartz countertops, and a large walk-in frameless shower with seat in the owner's suite bathroom. The Cedar is architecturally designed for functional pathways between gathering spaces ensuring entertaining is a breeze. The open concept allows for unencumbered communication from the kitchen to the great room, making the kitchen the heart of the home! See Move-in Ready inventory Cresswind Georgia At Twin Lakes.
Active
$579,990
203 Bear Way, Hoschton, GA 30548
2beds
--sqft
Single Family Residence
Built in 2026
6,969 Square Feet Lot
$576,000 Zestimate®
$--/sqft
$310/mo HOA
What's special
- 93 days
- 82
- 6
Zillow last checked:
Listing updated:
Listed by:
William Maltbie 470-994-8999,
Homebuilder Brokerage Service
Source: GAMLS,MLS#: 10800678
Facts & features
Interior
Bedrooms & bathrooms
- Bedrooms: 2
- Bathrooms: 2
- Full bathrooms: 2
- Main level bathrooms: 2
- Main level bedrooms: 2
Rooms
- Room types: Den, Foyer, Great Room, Laundry, Sun Room
Kitchen
- Features: Breakfast Area, Breakfast Bar
Heating
- Central, Heat Pump, Natural Gas
Cooling
- Central Air
Appliances
- Included: Dishwasher, Disposal, Gas Water Heater, Microwave, Tankless Water Heater
- Laundry: Other
Features
- Double Vanity, High Ceilings, Master On Main Level, Tray Ceiling(s), Walk-In Closet(s)
- Flooring: Carpet, Laminate
- Windows: Storm Window(s)
- Basement: Unfinished
- Number of fireplaces: 1
- Fireplace features: Family Room, Gas Log, Gas Starter
- Common walls with other units/homes: No Common Walls
Interior area
- Total structure area: 0
- Finished area above ground: 0
- Finished area below ground: 0
Property
Parking
- Total spaces: 2
- Parking features: Attached, Garage, Garage Door Opener
- Has attached garage: Yes
Features
- Levels: One
- Stories: 1
- Exterior features: Other, Sprinkler System
- On waterfront: Yes
- Waterfront features: Pond
- Body of water: None
Lot
- Size: 6,969 Square Feet
- Features: Level
- Residential vegetation: Grassed
Details
- Parcel number: 121A 744
Construction
Type & style
- Home type: SingleFamily
- Architectural style: Craftsman
- Property subtype: Single Family Residence
Materials
- Concrete
- Foundation: Slab
- Roof: Other
Condition
- New Construction
- New construction: Yes
- Year built: 2026
Details
- Warranty included: Yes
Utilities & green energy
- Sewer: Public Sewer
- Water: Public
- Utilities for property: Cable Available, Electricity Available, High Speed Internet, Natural Gas Available, Phone Available, Sewer Available, Water Available
Green energy
- Energy efficient items: Appliances, Doors, Insulation, Thermostat, Water Heater, Windows
- Water conservation: Low-Flow Fixtures
Community & HOA
Community
- Features: Clubhouse, Fitness Center, Gated, Lake, Park, Pool, Sidewalks, Street Lights, Tennis Court(s)
- Security: Gated Community, Smoke Detector(s)
- Subdivision: CRESSWIND AT TWIN LAKES
HOA
- Has HOA: Yes
- Services included: Facilities Fee, Maintenance Grounds, Pest Control, Swimming, Tennis
- HOA fee: $3,720 annually
Location
- Region: Hoschton
Financial & listing details
- Tax assessed value: $160,000
- Annual tax amount: $1,970
- Date on market: 7/7/2026
- Cumulative days on market: 94 days
- Listing agreement: Exclusive Agency
- Listing terms: Cash,Conventional,FHA,VA Loan
- Electric utility on property: Yes
Estimated market value
$576,000
$547,000 - $605,000
$2,691/mo
Price history
| Date | Event | Price |
|---|---|---|
| 7/8/2026 | Price change | $579,990-15% |
Source:  FMLS GA #7787782 Report a problem FMLS GA #7787782 Report a problem | ||
| 6/19/2026 | Listed for sale | $681,990 |
Source: FMLS GA #7787782 Report a problem | ||
Public tax history
| Year | Property taxes | Tax assessment |
|---|---|---|
| 2025 | $1,970 | $64,000 |
Find assessor info on the county website
Monthly payment
Est. payment
Payment breakdown
Explore the cost of this home by adjusting the details. Changes won't be saved.Climate risks
Neighborhood: 30548
Nearby schools
Schools provided by the listing agent
- Elementary: West Jackson
- Middle: West Jackson
- High: Jackson County
Source: GAMLS. This data may not be complete. We recommend contacting the local school district to confirm school assignments for this home.


Similar homes
- $590,0005 bd5 ba3.1k sqft147 Michigan Cir, Hoschton, GA 30548Active

 MLS ID #10856196, Nancy Coker, Keller Williams Realty Atl. Partners. GAMLS
 - $549,9002 bd2 ba2k sqft509 Ontario Ln, Hoschton, GA 30548Active
 MLS ID #10838329, Christine M Moody, Real Broker, LLC. GAMLS
 - $660,0004 bd4 ba2.8k sqft380 Falcon Way, Hoschton, GA 30548Active
 MLS ID #10869186, Mark Spain, Mark Spain Real Estate. GAMLS
 - $599,9002 bd2 ba2k sqft146 Bear Way, Hoschton, GA 30548Active
 MLS ID #10742797, Christine M Moody, Real Broker, LLC. GAMLS
 - $659,9002 bd2 ba2.2k sqft168 Bear Way, Hoschton, GA 30548ActiveMLS ID #10854833, Christine M Moody, Real Broker, LLC. GAMLS
- $639,0003 bd2 ba2.4k sqft442 Huron Ln, Hoschton, GA 30548ActiveMLS ID #10854966, Christine M Moody, Real Broker, LLC. GAMLS
- $549,0004 bd3 ba2.9k sqft42 Pheasant Run, Hoschton, GA 30548ActiveMLS ID #10756612, Jae Kim, Prestige Realty Services. GAMLS
- $639,0002 bd2 ba1.8k sqft284 Pecks Ct, Hoschton, GA 30548ActiveMLS ID #10837405, Susan Zanders, Avenues & Acres Real Estate. GAMLS
- $659,0002 bd2 ba2.2k sqft136 Conway Trl, Hoschton, GA 30548ActiveMLS ID #10805687, Hank Bailey, RE/MAX Center. GAMLS
- $649,9002 bd2 ba1.9k sqft229 Sharp Trl, Hoschton, GA 30548ActiveMLS ID #10792021, Christine M Moody, Real Broker, LLC. GAMLS
- $650,0003 bd3 ba2.3k sqft320 Salton Way, Hoschton, GA 30548ActiveMLS ID #10847905, Dominai Reeves, Keller Williams Realty Atl. Partners. GAMLS
- $500,0002 bd2 ba1.8k sqft285 Huron Ln, Hoschton, GA 30548ActiveMLS ID #10816982, Bryan Gardner, Century 21 Results. GAMLS
- $650,0005 bd4 ba3.2k sqft205 Michigan Cir, Hoschton, GA 30548For Sale
 MLS ID #7796183, Leah Gause, Redfin Corporation. FMLS GA
 - $525,0003 bd3 ba2.2k sqft38 Rabun Ct, Hoschton, GA 30548ActiveMLS ID #10847139, Choice, Keller Williams Realty Atl. Partners. GAMLS
- $599,9905 bd4 ba1.8k sqft363 Platte Dr, Hoschton, GA 30548New ConstructionFMLS GA
- $544,9902 bd2 ba-- sqft440 Geneva Way, Hoschton, GA 30548ActiveMLS ID #10802957, William Maltbie, Homebuilder Brokerage Service. GAMLS
- $479,0002 bd2 ba1.8k sqft178 Bear Way, Hoschton, GA 30548For SaleMLS ID #7812317, Gina Campbell, Peachtree Town & Country. FMLS GA
- $499,9002 bd2 ba2k sqft321 Bear Way, Hoschton, GA 30548ActiveMLS ID #10652064, Christine M Moody, Real Broker, LLC. GAMLS
